
Open House Sun, Sep 13th 01:30 PM - 03:00 PM
Address
3910 12 Avenue Sw, Calgary, AB
Price
$ 568,000
Property Attributes
- ID#A2343390
- TypeSingle Family
- Listing Status Active
- CityCalgary
- AreaCAL Zone W
- NeighbourhoodRosscarrock
- Postal CodeT3C 0S8
- StyleAttached-Side by Side,Bi-Level
- Year Built1963
- Price$ 568,000
- Bedrooms4
- Full Bathrooms2
- Half Bathrooms0
- Sqr Footage960
- Lot Size0.098829 Acres
Data Source:
Pillar 9 Technologies
Property Description
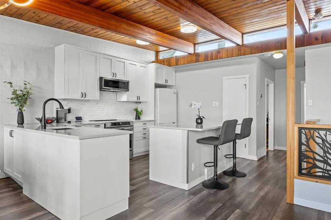
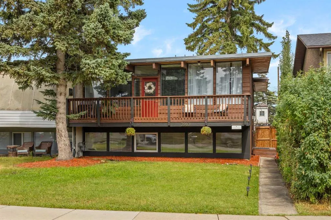
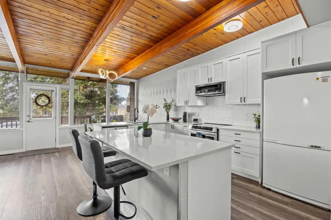
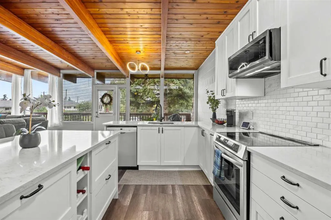
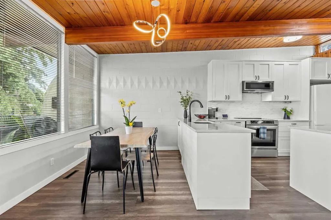
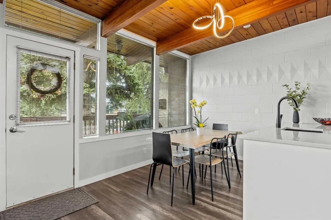
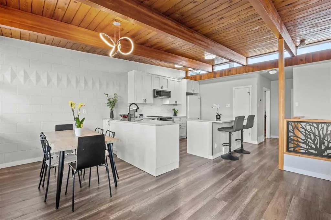
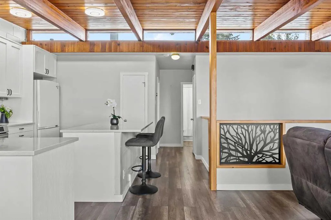
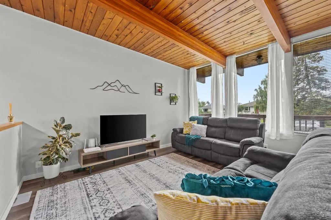
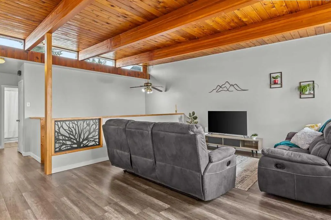
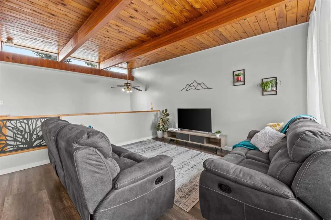
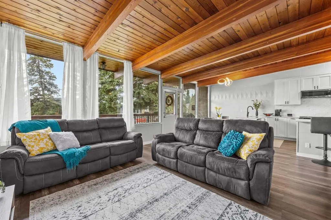
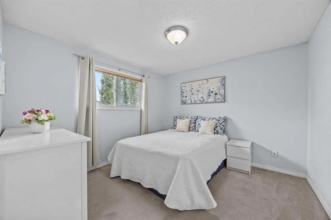
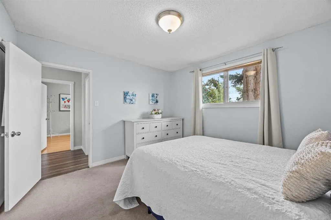
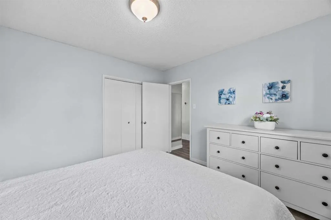
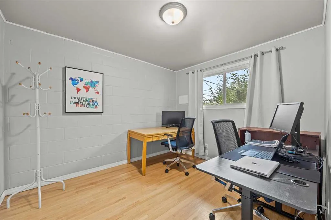
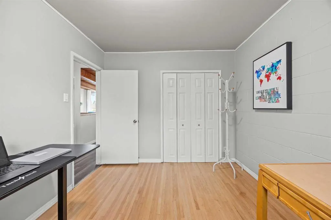
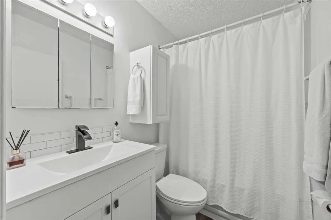
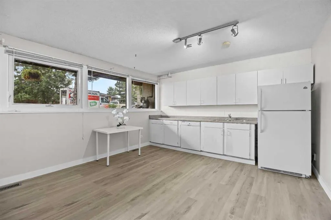
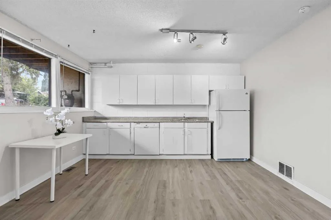
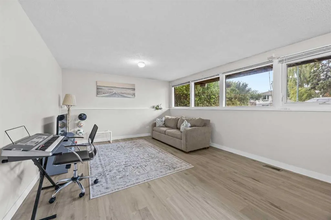
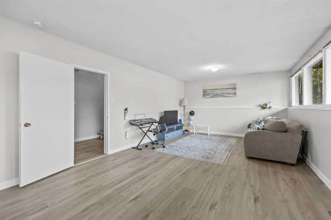
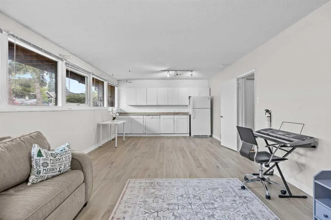
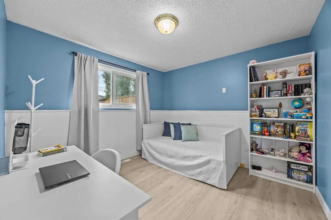
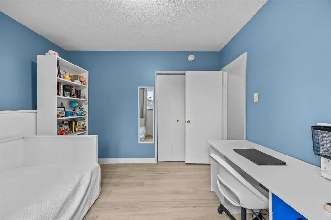
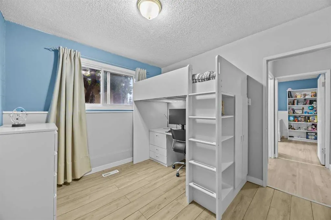
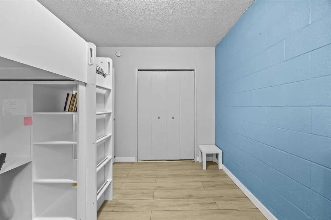
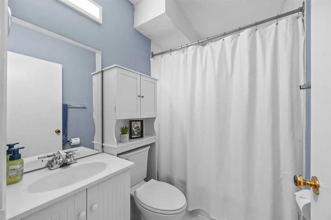
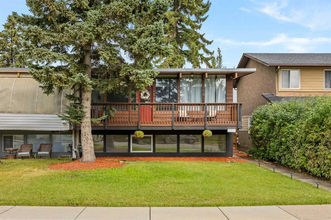
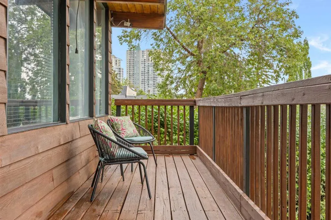
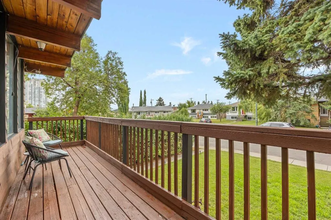
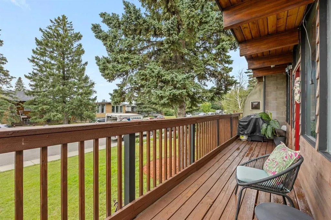
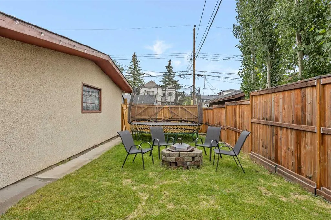
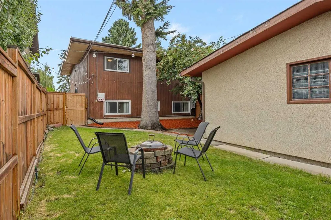
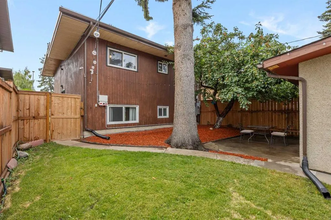
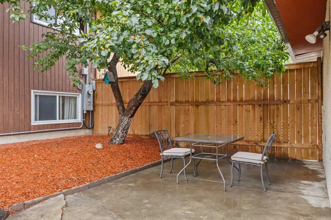
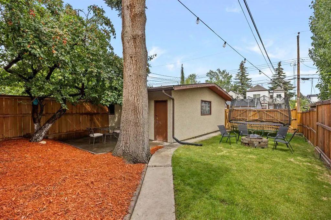
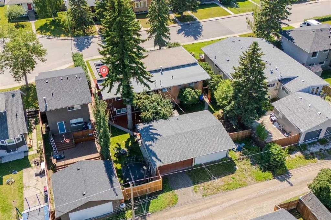
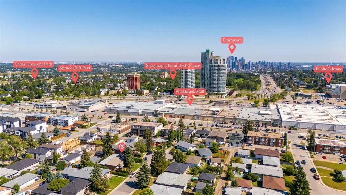
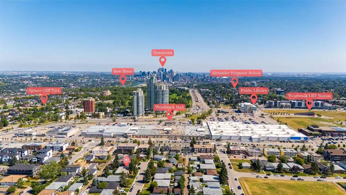
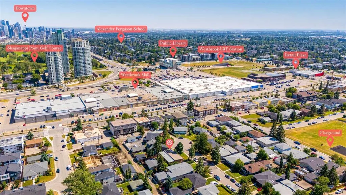
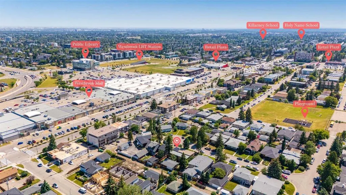
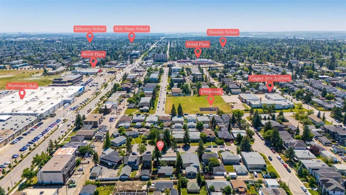
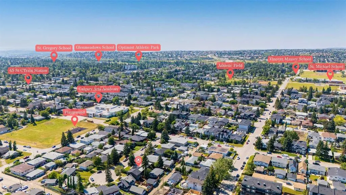
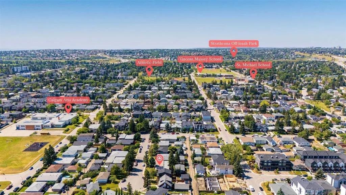
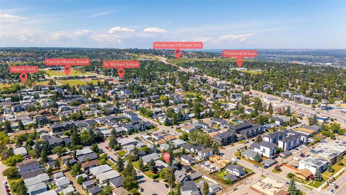
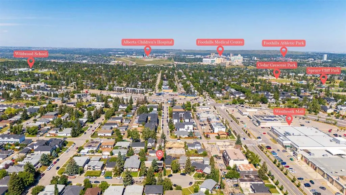
OPEN HOUSE Sunday, SEPT 13 from 1:30 - 3:00 pm. Picture yourself coming home to a quiet cul-de-sac in the heart of established Rosscarrock, a welcoming neighbourhood where mature surroundings, convenience, and community come together. This is more than a house; it’s an opportunity to create a home that works for your life today and grows with you. Whether you’re a first-time buyer ready to put down roots, an investor looking for future potential, or a family needing flexible space for guests or extended family, this home offers the versatility to make it your own. The main level feels fresh, bright, and move-in ready, with a newer kitchen and appliances, newer flooring throughout, fresh paint, and a new electrical panel. Large windows bring in an abundance of natural light while capturing lovely views, creating a warm and comfortable setting for everyday living. Adding even more value, 11 solar panels help reduce electricity costs while providing a sustainable feature you can enjoy for years to come. The lower level expands your options with two bedrooms, a living room, summer kitchen, and full bathroom. It’s an ideal space for extended family, visiting guests, a teenager’s retreat, home office needs, or simply more room for everyone to spread out. Outside, a new wood fence adds privacy and creates a comfortable outdoor space to enjoy with family and friends. And then there’s the location. From here, you’re minutes from downtown, Edworthy Park, the Douglas Fir Trail, and Shaganappi Point Golf Course. Families will appreciate the proximity to Rosscarrock Elementary, Ernest Manning High School, and St. Michael Elementary & Junior High. Westbrook Mall, shopping, restaurants, fitness facilities, playgrounds, transit, and the active community association are all close by. A home with meaningful updates, solar efficiency, flexible living space, and such a connected location is a rare combination. Come see how easily this home could fit the next chapter of your life.
| Price History | |
|---|---|
| 9/9/2026 | Listed $568,000 |
General Features
| Heating | Forced Air |
|---|---|
| Cooling | None |
| Roof | Tar/Gravel |
| Appliances | Dishwasher,Electric Range,Garage Control(s),Range Hood,Refrigerator,Washer/Dryer,Window Coverings |
| Zoning | M-C1 |
| Number of Garage Spaces | 2 |
| Restrictions | Utility Right Of Way |
| Year Built | 1963 |
| Architectural Style | Attached-Side by Side,Bi-Level |
| Community Features | Park,Playground,Schools Nearby,Shopping Nearby,Sidewalks,Street Lights,Tennis Court(s),Walking/Bike Paths |
| Levels | One |
| Property Subtype | Semi Detached (Half Duplex) |
| Transaction Type | For Sale |
| County | Calgary |
| Property Type | Residential |
| Subdivision Name | Rosscarrock |
| Parking Total | 2 |
| Construction Materials | Wood Frame,Wood Siding |
| District | CAL Zone W |
| Full Baths | 2 |
| Status | Active |
| City | Calgary |
| Basement Development | Finished |
| Structure Type | Duplex |
| Virtual Tour URL Branded | https://youriguide.com/vOJACZ8TRISYD1/ |
| Standard Status | Active |
| Condo Type | Not a Condo |
| Suite | No |
Interior Features
| Interior Features | Beamed Ceilings,Kitchen Island,No Animal Home,Open Floorplan,Quartz Counters |
|---|---|
| Basement | Full |
| Flooring | Carpet,Laminate,Vinyl Plank |
| Floor Location | Ground |
| Entry Level | 1 |
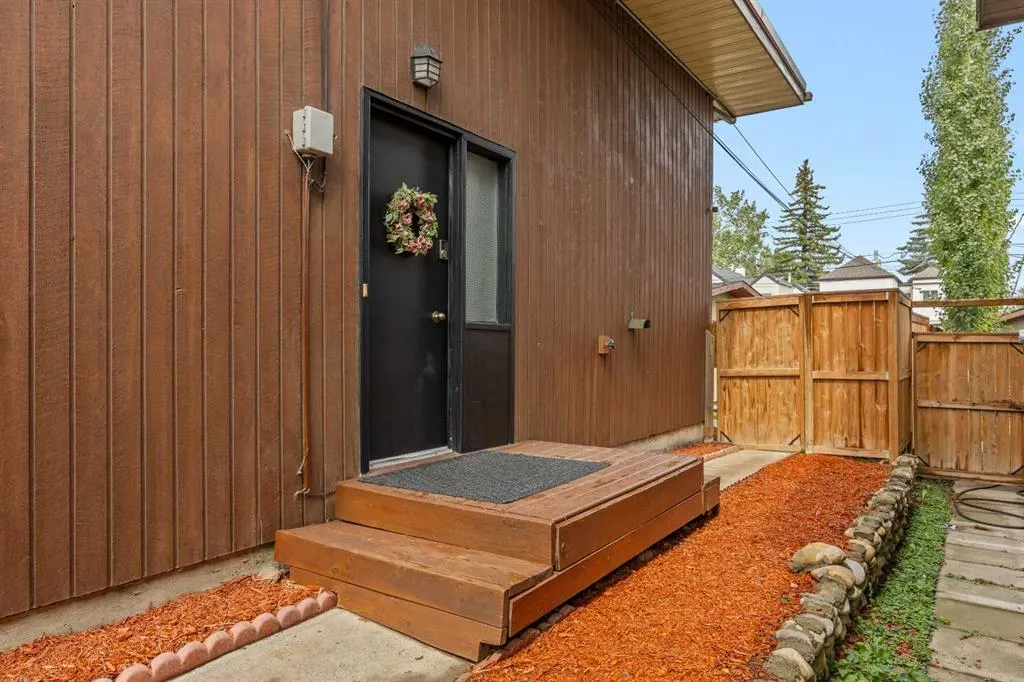
| Basement Features | Separate/Exterior Entry |
| Bedrooms Above Grade | 2 |
| Rooms Above Grade | 5 |
| Total Bedrooms | 4 |
| Below Grade Finished Area Unit Type | SquareFeet |
| Common Walls | 1 Common Wall |
| Total Baths | 2 |
| Laundry Features | In Basement |
| Main Level Areas | SquareFeet |
Exterior Features
| Exterior Features | Fire Pit,Private Entrance,Private Yard |
|---|---|
| Lot Features | Back Lane,Back Yard,Front Yard,Lawn,Level,Low Maintenance Landscape,Rectangular Lot |
| Fencing | Fenced |
| Inclusions | Four Cameras; Curtains and Rods. |
| Parking Features | Double Garage Detached |
| Frontage Length | 10.82M 35`6 |
| Foundation | Poured Concrete |
| Lot Size Acres | 0.10 |
| Garage Y/N | Yes |
| Lot Size Square Feet | 4305 |
| Frontage Ft | 35.50 |
| Patio And Porch Features | Deck,Patio |
Amenities
- Foreclosure
- Views
- Short Sale
- New Construction
- Adult 55+
- Lease To Own
- No Strata Fees
- Furnished
- Primary On Main
- Air Conditioning
- Seller Finance
- Green
- Fixer Upper
- Horse
- Golf
- Fireplace
- Deck
- Garage
- Basement
- Pool
Property vs Single Family Average in T3C 0S8
Price
Year Built
In The Neighbourhood
Just Listed
Calgary
$ 789,000
- Type
- Single Family
- Size
- 958 SqFt
- Rooms
- 3 Beds + 1 Baths
Honestdoor Inc.
Calgary
$ 849,900
- Type
- Single Family
- Size
- 1,829 SqFt
- Rooms
- 4 Beds + 3.5 Baths
Real Estate Professionals Inc.
Open House
Calgary
$ 749,900
- Type
- Single Family
- Size
- 965 SqFt
- Rooms
- 4 Beds + 2 Baths
RE/MAX House of Real Estate
 Data is supplied by Pillar 9™ MLS® System. Pillar 9™ is the owner of the copyright in its MLS® System. Data is deemed reliable but is not guaranteed accurate by Pillar 9™. The trademarks MLS®, Multiple Listing Service® and the associated logos are owned by The Canadian Real Estate Association (CREA) and identify the quality of services provided by real estate professionals who are members of CREA. Used under license.