
Address
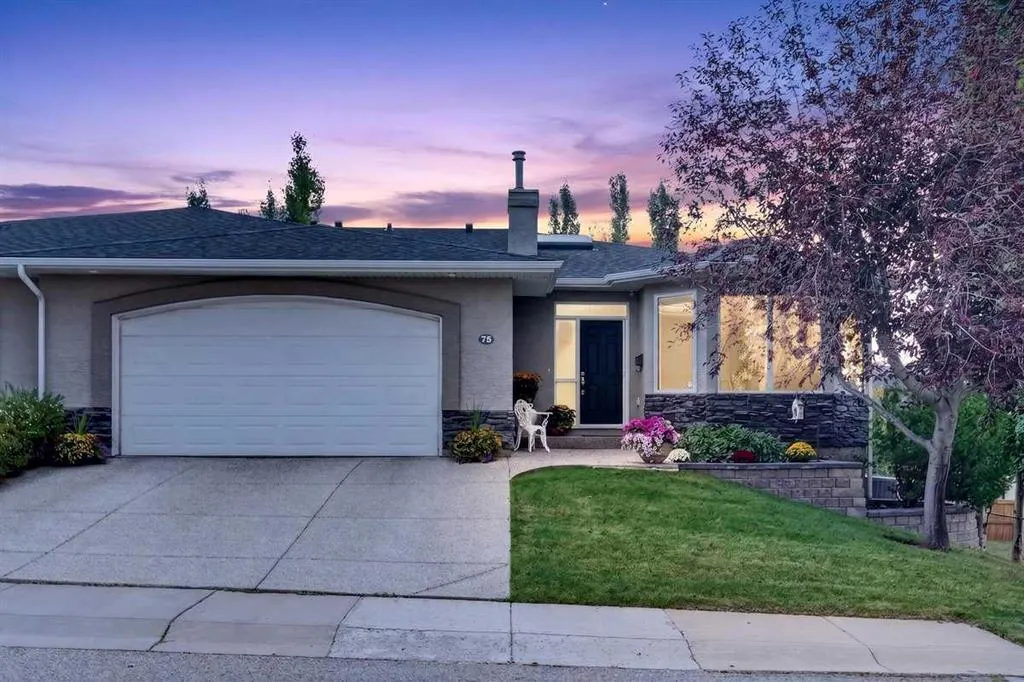
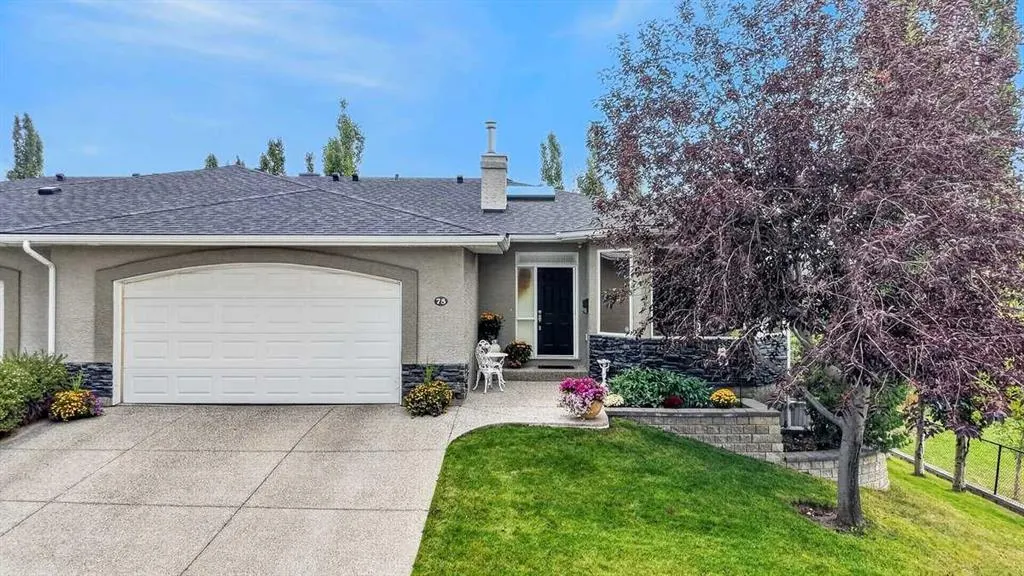
75 Elysian Crescent Sw, Calgary, AB
Price
$ 1,129,000
Property Attributes
- ID#A2342729
- TypeSingle Family
- Listing Status Active
- CityCalgary
- AreaCAL Zone W
- NeighbourhoodSpringbank Hill
- Postal CodeT2H 0E7
- StyleAttached-Side by Side,Bungalow
- Year Built2006
- Price$ 1,129,000
- Bedrooms3
- Full Bathrooms2
- Half Bathrooms1
- Sqr Footage1729
- Lot Size0.169743 Acres
Data Source:
Pillar 9 Technologies
Property Description
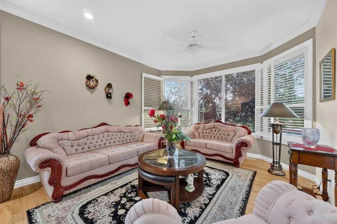
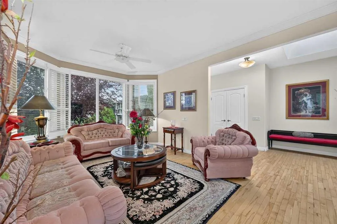
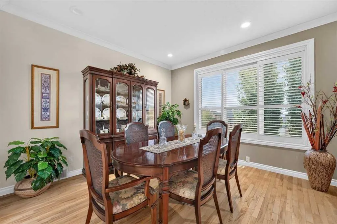
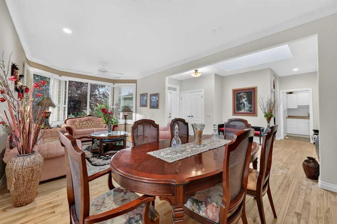
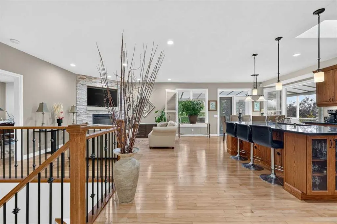
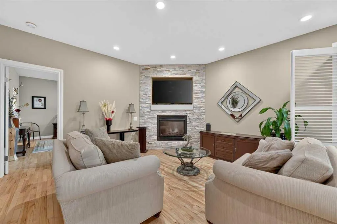
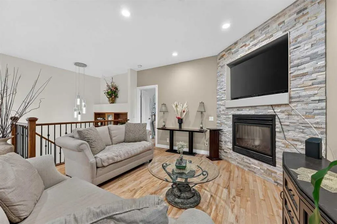
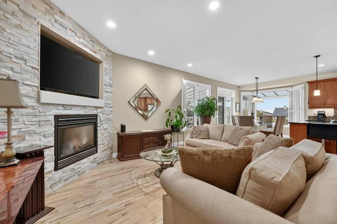
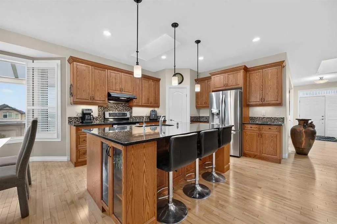
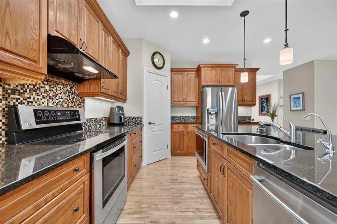
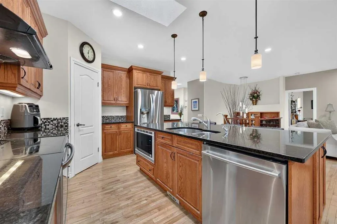
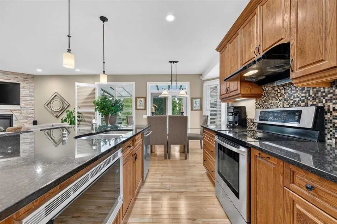
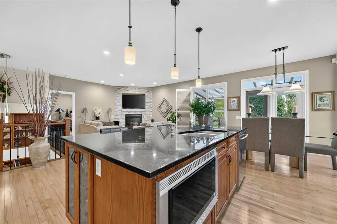
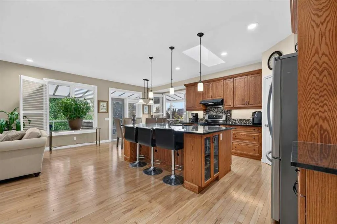
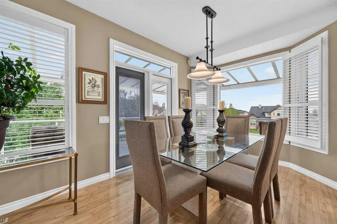
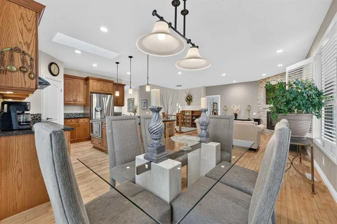
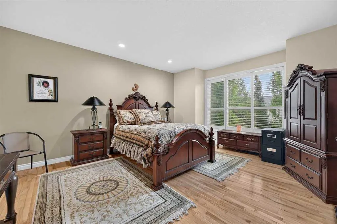
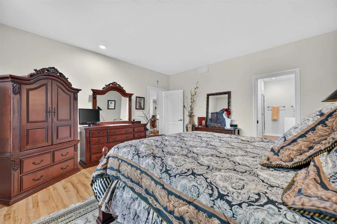
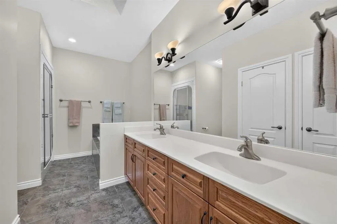
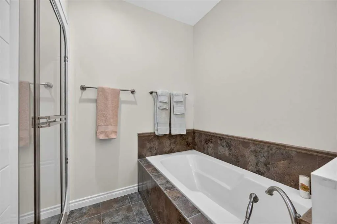
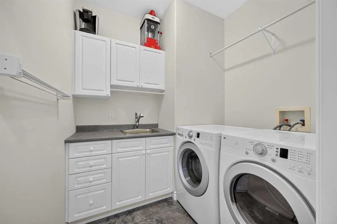
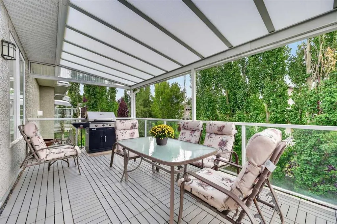
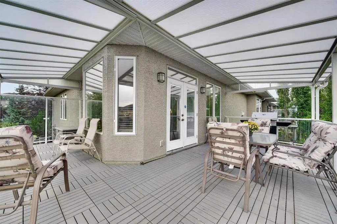
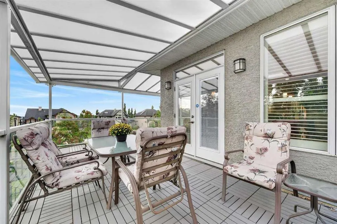
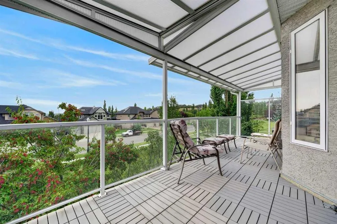
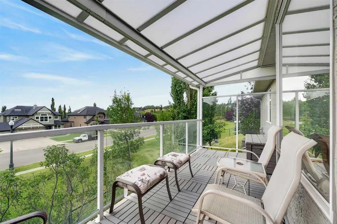
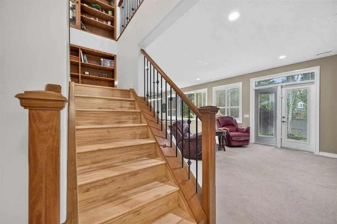
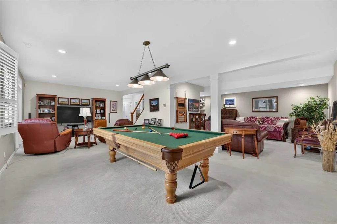
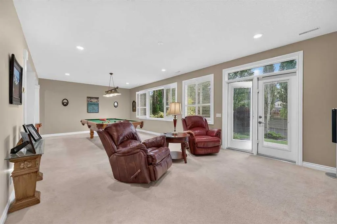
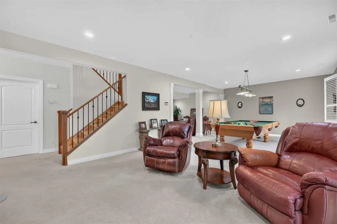
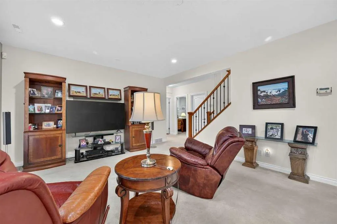
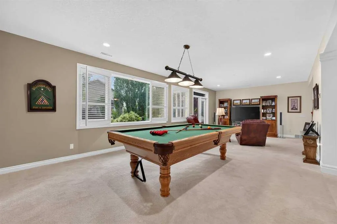
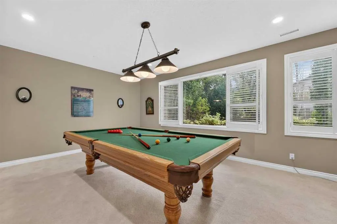
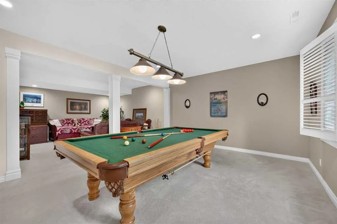
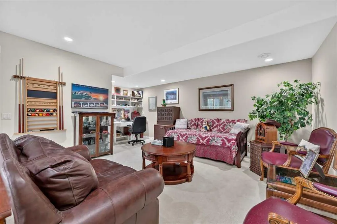
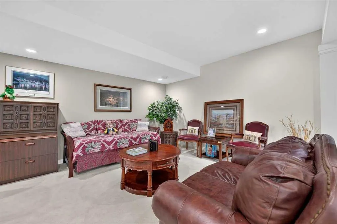
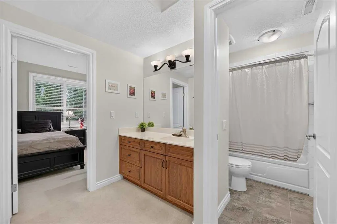
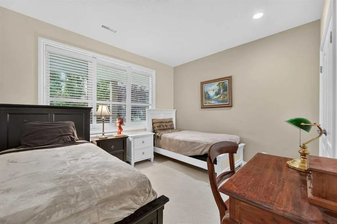
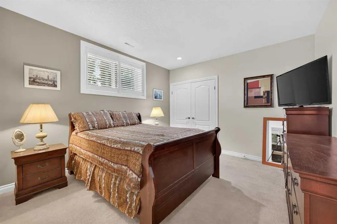
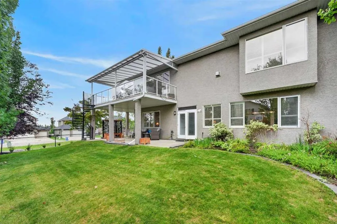
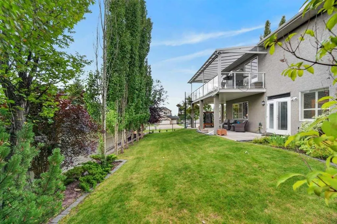
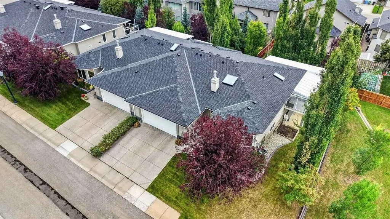
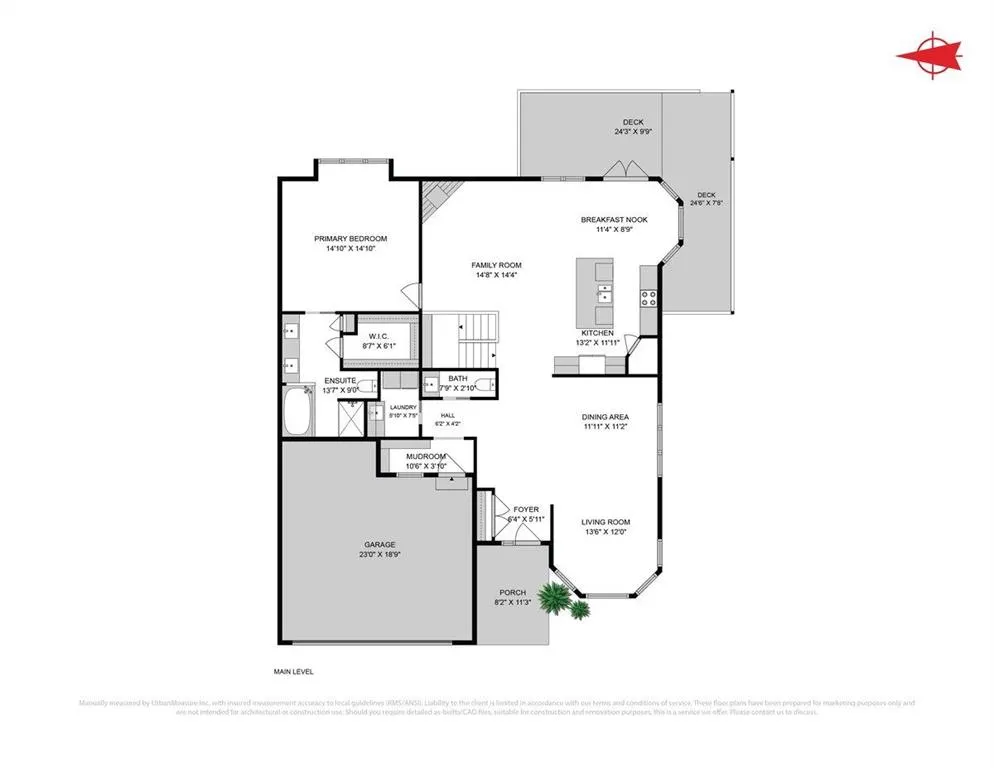
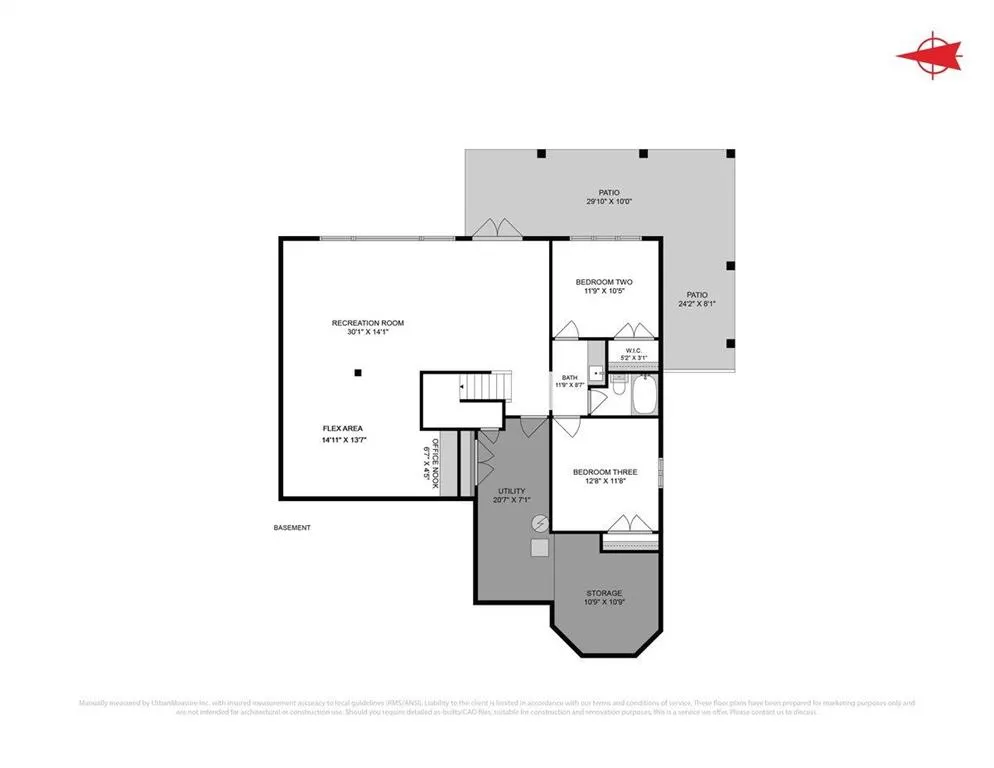
Welcome to this beautifully maintained and spacious home in prestigious Elysian Villas, offering bright, comfortable living areas and plenty of room to relax and entertain. Privacy abounds in this true end unit with the largest covered wrap around deck in this upscale complex. The heart of the home is the impressive kitchen, featuring rich wood cabinetry, expansive granite countertops, stainless steel appliances and a large center island with seating and cabinetry beneath. The open concept design flows seamlessly into the inviting family room, where a striking stone-faced fireplace creates a warm and welcoming focal point. Large windows throughout as well as 3 skylights fill the home with natural light, while the beautiful hardwood flooring adds warmth and character. The spacious dining and living room provide plenty of room for hosting family and friends. The generous primary bedroom features hardwood flooring, large windows and a well-appointed ensuite with dual sinks, a soaker tub and a separate shower. Rounding out the main floor is the convenient laundry room with a sink, counter space and storage. One of the home's standout features is the fantastic covered outdoor living space. The expansive deck provides plenty of room for dining, relaxing and entertaining while enjoying the views of the beautifully landscaped, mature surroundings. Glass railing help preserve the open outlook, and the covered design extends the enjoyment of the wonderful space through much of the year. The fully developed lower level is an entertainer's dream, featuring an expansive recreation room with space for billiards, television watching and additional seating. Built-in shelving, abundant recessed lighting and large windows enhance this inviting area. Two additional bedrooms, a full bathroom and flexible space for a home office or hobbies provide excellent versatility. This walkout level brings you to the outdoor area with a full wrap around concrete patio with enjoyable garden area views. Complete with attractive curb appeal, mature landscaping and an attached double garage, this warm and welcoming property shows pride of ownership throughout. A wonderful opportunity for buyers looking for a bright, well cared for home with generous living spaces and an exceptional outdoor entertaining area. Enjoy this walkout bungalow villa in this highly sought-after 18+ community!
| Price History | |
|---|---|
| 9/5/2026 | Listed $1,175,000 |
| 9/6/2026 | 3$1,149,000 |
| 9/7/2026 | 2$1,129,000 |
General Features
| Heating | In Floor,Forced Air,Natural Gas |
|---|---|
| Cooling | Central Air |
| Roof | Asphalt Shingle |
| Appliances | Central Air Conditioner,Dishwasher,Dryer,Electric Stove,Garage Control(s),Garburator,Microwave,Range Hood,Refrigerator,Washer,Window Coverings |
| Pets Allowed | Restrictions,Cats OK,Dogs OK |
| Zoning | R-G |
| HOA Fee | 245.00 |
| Number of Garage Spaces | 2 |
| Restrictions | Adult Living,Pet Restrictions or Board approval Required,Restrictive Covenant,Utility Right Of Way |
| HOA Fee Includes | Maintenance Grounds,Professional Management,Reserve Fund Contributions,Snow Removal |
| Year Built | 2006 |
| Architectural Style | Attached-Side by Side,Bungalow |
| Community Features | Park,Shopping Nearby,Walking/Bike Paths |
| Levels | One |
| Condo Name | Z-name Not Listed |
| Property Subtype | Semi Detached (Half Duplex) |
| Transaction Type | For Sale |
| County | Calgary |
| Property Type | Residential |
| Subdivision Name | Springbank Hill |
| Parking Total | 2 |
| Construction Materials | Stucco |
| Association Fee Frequency | Monthly |
| District | CAL Zone W |
| Full Baths | 2 |
| Status | Active |
| City | Calgary |
| Basement Development | Finished |
| Association Amenities | None |
| Association? | Yes |
| Virtual Tour URL Unbranded | https://mls.ricoh360.com/7ff74656-09c1-4317-b616-49fa014c5b1c |
| Structure Type | Duplex |
| Standard Status | Active |
| Condo Type | Bare Land Condo |
| Suite | No |
| Parking Plan Type | Attached Garage |
Interior Features
| Interior Features | Double Vanity,Kitchen Island,No Smoking Home,Open Floorplan,Skylight(s),Walk-In Closet(s) |
|---|---|
| Basement | Full |
| Flooring | Carpet,Ceramic Tile,Hardwood |
| Floor Location | Other |
| Entry Level | 1 |
| Fireplace Features | Family Room,Gas |
| Fireplaces Total | 1 |
| Basement Features | Separate/Exterior Entry,Walk Out |
| Half Baths | 1 |
| Bedrooms Above Grade | 1 |
| Rooms Above Grade | 6 |
| Ensuite | Yes |
| Total Bedrooms | 3 |
| Below Grade Finished Area Unit Type | SquareFeet |
| Common Walls | 1 Common Wall |
| Total Baths | 3 |
| Laundry Features | Laundry Room,Main Level,Sink |
| Five Piece Ensuite Bath | 1 |
| Main Level Finished Area | 1729.59 |
| Main Level Finished Area Metres | 160.68 |
| Main Level Finished Area SF | 1729.59 |
| Main Level Finished Area Srch Sq | 1729.59 |
| Main Level Areas | SquareFeet |
Exterior Features
| Exterior Features | Balcony,BBQ gas line,Garden |
|---|---|
| Lot Features | Low Maintenance Landscape,Rectangular Lot,Treed |
| Fencing | Partial |
| Inclusions | Pool table and accessories |
| Parking Features | Concrete Driveway,Double Garage Attached,Garage Door Opener,Garage Faces Front |
| Frontage Length | 20.05M 65`9 |
| Foundation | Poured Concrete |
| Lot Size Acres | 0.17 |
| Garage Y/N | Yes |
| Lot Size Square Feet | 7394 |
| Frontage Ft | 65.78 |
| Patio And Porch Features | Awning(s),Deck,Patio,Wrap Around |
Amenities
- Foreclosure
- Views
- Short Sale
- New Construction
- Adult 55+
- Lease To Own
- No Strata Fees
- Furnished
- Primary On Main
- Air Conditioning
- Seller Finance
- Green
- Fixer Upper
- Horse
- Golf
- Fireplace
- Deck
- Garage
- Basement
- Pool
Property vs Single Family Average in T2H 0E7
Price
Year Built
Visits
In The Neighbourhood
Just Listed
Calgary
$ 1,179,900
- Type
- Single Family
- Size
- 2,594 SqFt
- Rooms
- 4 Beds + 3.5 Baths
RE/MAX Complete Realty
Open House
Calgary
$ 1,898,000
- Type
- Single Family
- Size
- 3,271 SqFt
- Rooms
- 6 Beds + 4.5 Baths
Century 21 Bamber Realty LTD.
Just Listed
Calgary
$ 3,198,000
- Type
- Single Family
- Size
- 5,710 SqFt
- Rooms
- 5 Beds + 7 Baths
Century 21 Bamber Realty LTD.
Open House
Calgary
$ 1,008,000
- Type
- Single Family
- Size
- 2,290 SqFt
- Rooms
- 4 Beds + 3.5 Baths
Homecare Realty Ltd.
Just Listed
Calgary
$ 1,335,000
- Type
- Single Family
- Size
- 2,444 SqFt
- Rooms
- 4 Beds + 3.5 Baths
RE/MAX First
Just Listed
Calgary
$ 1,790,000
- Type
- Single Family
- Size
- 3,010 SqFt
- Rooms
- 4 Beds + 3.5 Baths
Real Broker
Open House
Calgary
$ 1,180,000
- Type
- Single Family
- Size
- 2,516 SqFt
- Rooms
- 4 Beds + 3.5 Baths
TREC The Real Estate Company
Calgary
$ 1,115,000
- Type
- Single Family
- Size
- 2,510 SqFt
- Rooms
- 4 Beds + 3.5 Baths
YMK Real Estate & Management Inc.
Open House
Calgary
$ 1,298,000
- Type
- Single Family
- Size
- 2,891 SqFt
- Rooms
- 3 Beds + 2.5 Baths
Homecare Realty Ltd.
 Data is supplied by Pillar 9™ MLS® System. Pillar 9™ is the owner of the copyright in its MLS® System. Data is deemed reliable but is not guaranteed accurate by Pillar 9™. The trademarks MLS®, Multiple Listing Service® and the associated logos are owned by The Canadian Real Estate Association (CREA) and identify the quality of services provided by real estate professionals who are members of CREA. Used under license.