




Address
102 Springborough Point Sw, Calgary, AB
Price
$ 949,000
Property Attributes
- ID#A2341839
- TypeSingle Family
- Listing Status Active
- CityCalgary
- AreaCAL Zone W
- NeighbourhoodSpringbank Hill
- Postal CodeT3H 5M9
- Style2 Storey
- Year Built2004
- Price$ 949,000
- Bedrooms4
- Full Bathrooms3
- Half Bathrooms1
- Sqr Footage1942
- Lot Size0.09612 Acres
Data Source:
Pillar 9 Technologies
Property Description
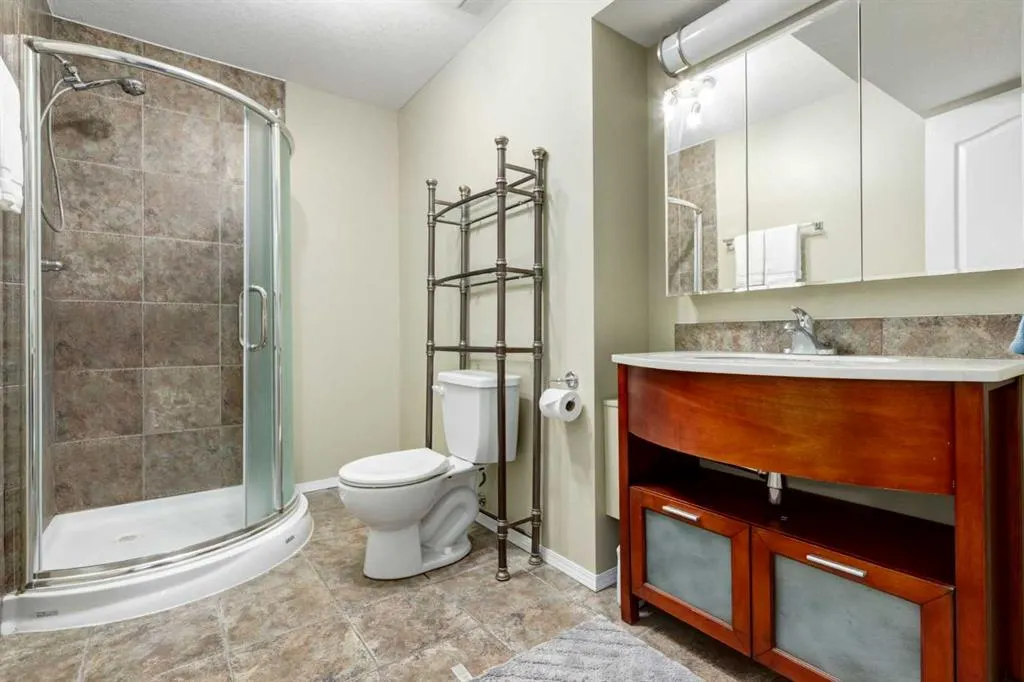
Welcome to this well-maintained 2-storey home backing directly onto green space and a walking path in the highly desirable community of Springbank Hill. Offering over 2,600 sq. ft. of developed living space, a fully finished walkout basement, and a sunny south-facing backyard, this home perfectly combines space, privacy, and everyday convenience. An impressive 18-ft ceiling welcomes you into the bright, airy foyer. The main floor features an open-concept layout with 9-ft ceilings, abundant natural light, refinished hardwood flooring, and a cozy gas fireplace. The updated kitchen offers a large island, SS appliances, a corner pantry, and refreshed lighting. A main-floor laundry room and a 2-piece powder room provide seamless everyday functionality. Step outside to the south-facing upper deck overlooking the fenced, flat backyard and peaceful green space beyond—an ideal setting for morning coffee, outdoor dining, and entertaining. Upstairs, the spacious bonus room boasts vaulted ceilings, providing a versatile space for relaxing, movie nights, or family time. The primary retreat offers a walk-in closet and a 4-piece ensuite, while two additional well-sized bedrooms and a full 4-piece bathroom complete the upper level. The professionally finished walkout basement expands your living space with a large recreation area, a fourth bedroom, and a 3-piece bathroom, featuring direct access to the lower patio and yard. Perfect for guests, teenagers, or extended family. Recent updates include smart thermostat (2025), updated light fixtures (2025), hot water tank (2021), SS appliances, refinished hardwood flooring, and fresh interior paint (2025). The insulated, drywalled, double attached garage provides additional comfort and storage. Ideally located within walking distance or a short drive to Griffith Woods School (K-9), Menno Simons Christian School (K-9), Ernest Manning High School, Rundle College, Westside Rec Centre, and the 69 Street LRT station, with easy access to Stoney Trail and downtown. A rare combination of tranquil green-space views, a south-facing walkout basement, and generous living space in one of Springbank Hill's finest locations.
| Price History | |
|---|---|
| 9/3/2026 | Listed $949,000 |
General Features
| Sewer | Public Sewer |
|---|---|
| Heating | Fireplace(s),Forced Air,Natural Gas |
| Cooling | None |
| Utilities | Electricity Connected |
| Roof | Asphalt Shingle |
| Appliances | Dishwasher,Dryer,Electric Stove,Garage Control(s),Range Hood,Refrigerator,Washer,Window Coverings |
| Zoning | R-G |
| Number of Garage Spaces | 2 |
| Restrictions | Utility Right Of Way |
| Year Built | 2004 |
| Architectural Style | 2 Storey |
| Community Features | Park,Playground,Schools Nearby,Shopping Nearby,Sidewalks,Street Lights,Walking/Bike Paths |
| Levels | Two |
| Property Subtype | Detached |
| Transaction Type | For Sale |
| HOA Fee 2 | 150.00 |
| County | Calgary |
| Property Type | Residential |
| Subdivision Name | Springbank Hill |
| Parking Total | 4 |
| Construction Materials | Stone,Vinyl Siding,Wood Frame |
| District | CAL Zone W |
| Full Baths | 3 |
| Status | Active |
| City | Calgary |
| Basement Development | Finished |
| Association Amenities | Park |
| Structure Type | House |
| Standard Status | Active |
| Condo Type | Not a Condo |
| Association Fee 2 Frequency | Annually |
| Association 2 YN | Yes |
| Suite | No |
Interior Features
| Interior Features | Ceiling Fan(s),Closet Organizers,Kitchen Island,Open Floorplan,Pantry,Quartz Counters,Vaulted Ceiling(s),Vinyl Windows,Walk-In Closet(s) |
|---|---|
| Basement | Full |
| Flooring | Carpet,Ceramic Tile,Hardwood |
| Fireplace Features | Gas,Insert,Living Room,Mantle,Tile |
| Fireplaces Total | 1 |
| Basement Features | Walk Out |
| Half Baths | 1 |
| Bedrooms Above Grade | 3 |
| Rooms Above Grade | 8 |
| Ensuite | Yes |
| Total Bedrooms | 4 |
| Below Grade Finished Area | 693.72 |
| Below Grade Finished Area Unit Type | SquareFeet |
| Total Baths | 4 |
| Laundry Features | Laundry Room,Main Level |
| Four Piece Ensuite Bath | 1 |
| Main Level Finished Area | 823.43 |
| Main Level Finished Area Metres | 76.50 |
| Main Level Finished Area SF | 823.43 |
| Main Level Finished Area Srch Sq | 823.43 |
| Main Level Areas | SquareFeet |
Exterior Features
| Exterior Features | BBQ gas line |
|---|---|
| Lot Features | Back Yard,Backs on to Park/Green Space,Front Yard,Fruit Trees/Shrub(s),Landscaped,No Neighbours Behind,Pie Shaped Lot,Views |
| Fencing | Fenced |
| Inclusions | N/A |
| Water Source | Public |
| Parking Features | Concrete Driveway,Double Garage Attached,Front Drive,Garage Door Opener,Garage Faces Front,Insulated |
| Frontage Length | 8.98M 29`6 |
| Foundation | Poured Concrete |
| Lot Size Acres | 0.10 |
| Garage Y/N | Yes |
| Lot Size Square Feet | 4187 |
| Frontage Ft | 29.46 |
| Patio And Porch Features | Deck |
Amenities
- Foreclosure
- Views
- Short Sale
- New Construction
- Adult 55+
- Lease To Own
- No Strata Fees
- Furnished
- Primary On Main
- Air Conditioning
- Seller Finance
- Green
- Fixer Upper
- Horse
- Golf
- Fireplace
- Deck
- Garage
- Basement
- Pool
Property vs Single Family Average in T3H 5M9
Price
Year Built
Visits
In The Neighbourhood
Just Listed
Calgary
$ 1,179,900
- Type
- Single Family
- Size
- 2,594 SqFt
- Rooms
- 4 Beds + 3.5 Baths
RE/MAX Complete Realty
Open House
Calgary
$ 1,898,000
- Type
- Single Family
- Size
- 3,271 SqFt
- Rooms
- 6 Beds + 4.5 Baths
Century 21 Bamber Realty LTD.
Just Listed
Calgary
$ 3,198,000
- Type
- Single Family
- Size
- 5,710 SqFt
- Rooms
- 5 Beds + 7 Baths
Century 21 Bamber Realty LTD.
Open House
Calgary
$ 1,008,000
- Type
- Single Family
- Size
- 2,290 SqFt
- Rooms
- 4 Beds + 3.5 Baths
Homecare Realty Ltd.
Just Listed
Calgary
$ 1,335,000
- Type
- Single Family
- Size
- 2,444 SqFt
- Rooms
- 4 Beds + 3.5 Baths
RE/MAX First
Just Listed
Calgary
$ 1,790,000
- Type
- Single Family
- Size
- 3,010 SqFt
- Rooms
- 4 Beds + 3.5 Baths
Real Broker
Calgary
$ 1,129,000
- Type
- Single Family
- Size
- 1,729 SqFt
- Rooms
- 3 Beds + 2.5 Baths
RE/MAX House of Real Estate
Open House
Calgary
$ 1,180,000
- Type
- Single Family
- Size
- 2,516 SqFt
- Rooms
- 4 Beds + 3.5 Baths
TREC The Real Estate Company
Calgary
$ 1,115,000
- Type
- Single Family
- Size
- 2,510 SqFt
- Rooms
- 4 Beds + 3.5 Baths
YMK Real Estate & Management Inc.
Open House
Calgary
$ 1,298,000
- Type
- Single Family
- Size
- 2,891 SqFt
- Rooms
- 3 Beds + 2.5 Baths
Homecare Realty Ltd.
 Data is supplied by Pillar 9™ MLS® System. Pillar 9™ is the owner of the copyright in its MLS® System. Data is deemed reliable but is not guaranteed accurate by Pillar 9™. The trademarks MLS®, Multiple Listing Service® and the associated logos are owned by The Canadian Real Estate Association (CREA) and identify the quality of services provided by real estate professionals who are members of CREA. Used under license.