
Address
122 Sceptre Close Nw, Calgary, AB
Price
$ 875,000
Property Attributes
- ID#A2336026
- TypeSingle Family
- Listing Status Active
- CityCalgary
- AreaCAL Zone NW
- NeighbourhoodScenic Acres
- Postal CodeT3L 1Y2
- Style2 Storey
- Year Built1994
- Price$ 875,000
- Bedrooms4
- Full Bathrooms2
- Half Bathrooms1
- Sqr Footage1996
- Lot Size0.14208 Acres
Data Source:
Pillar 9 Technologies
Property Description
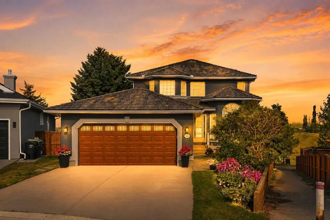
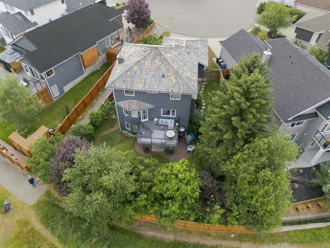
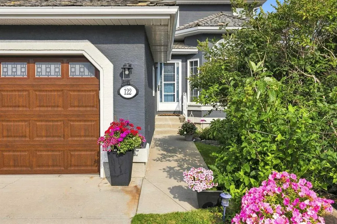
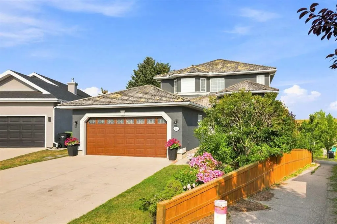
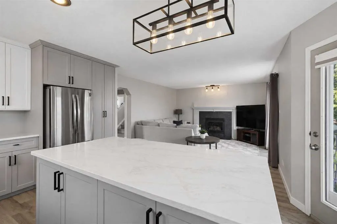
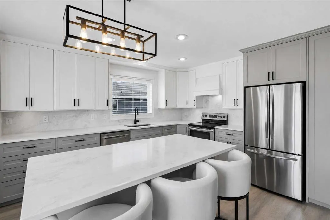
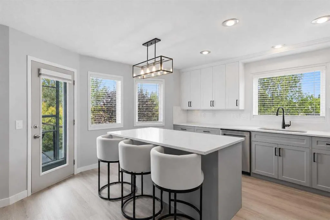
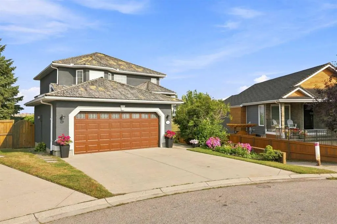
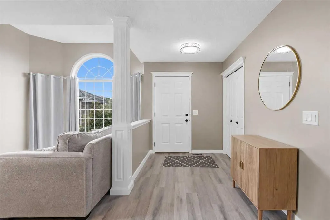
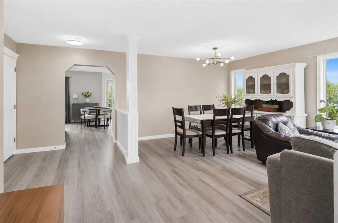
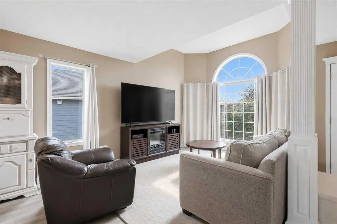
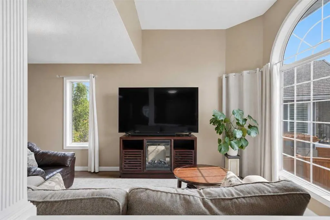
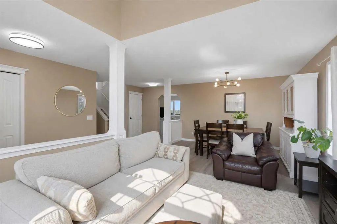
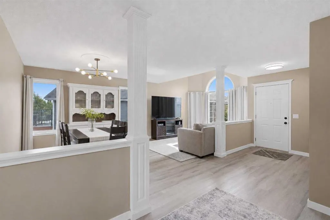
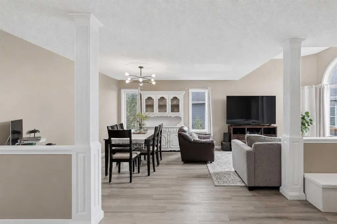
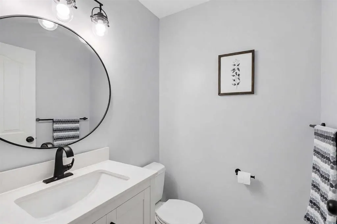
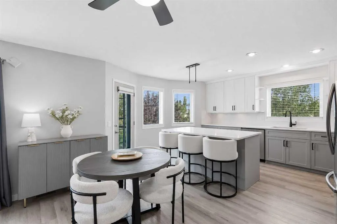
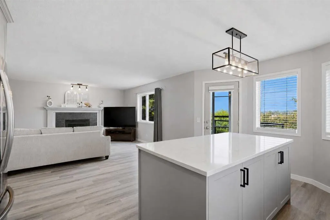
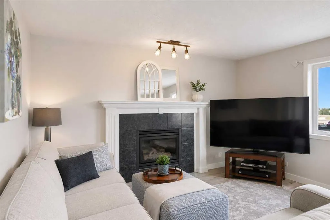
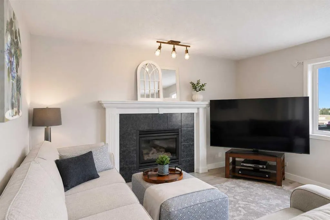
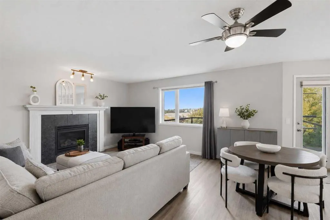
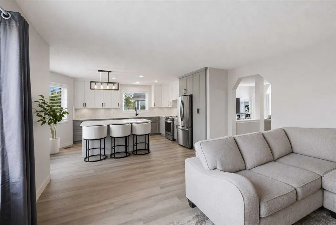
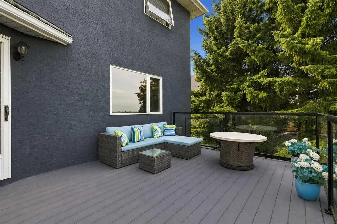
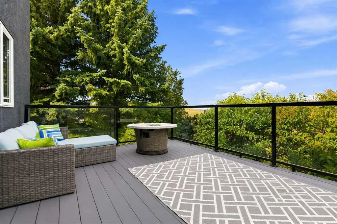
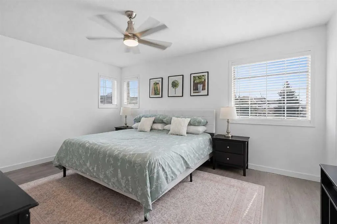
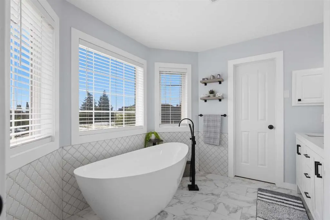
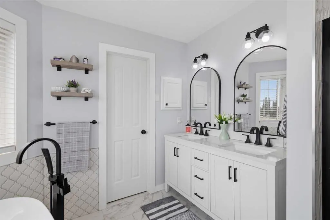
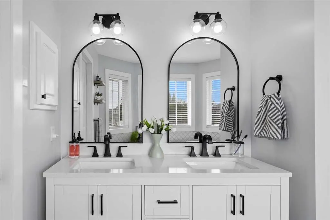
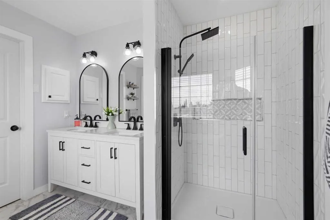
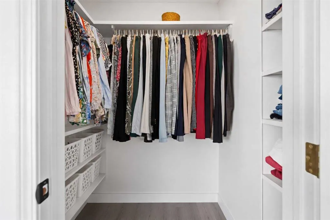
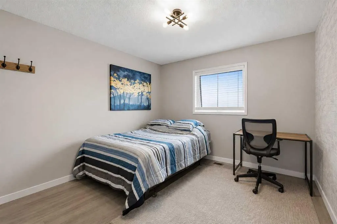
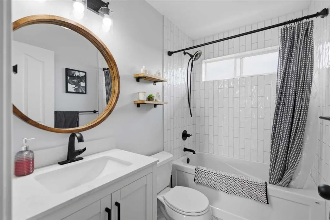
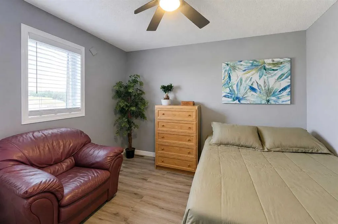
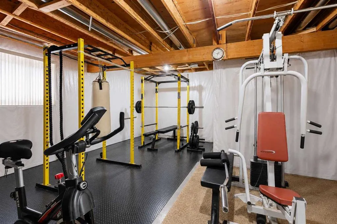
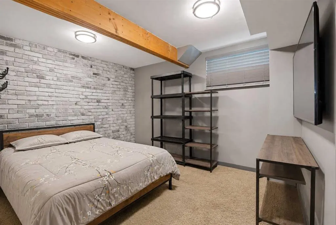
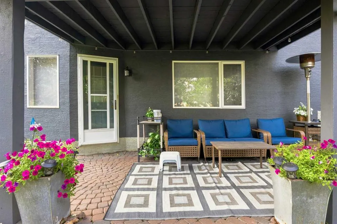
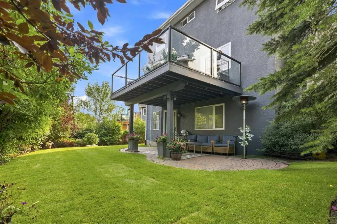
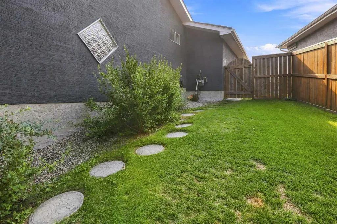
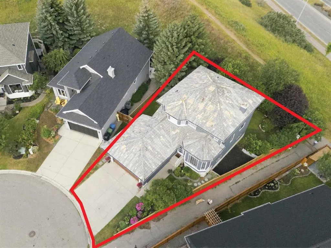
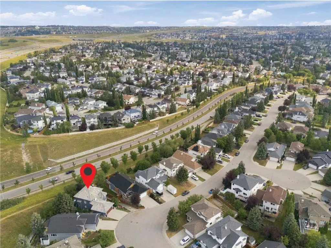
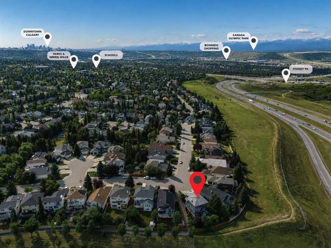
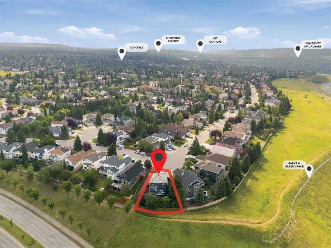
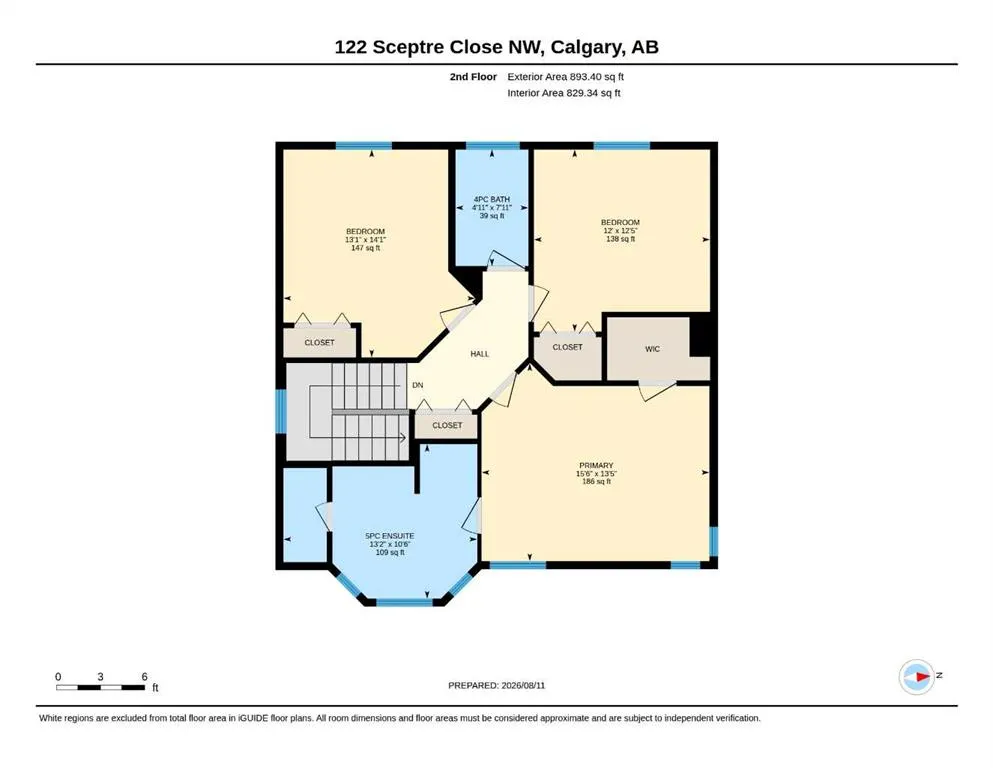
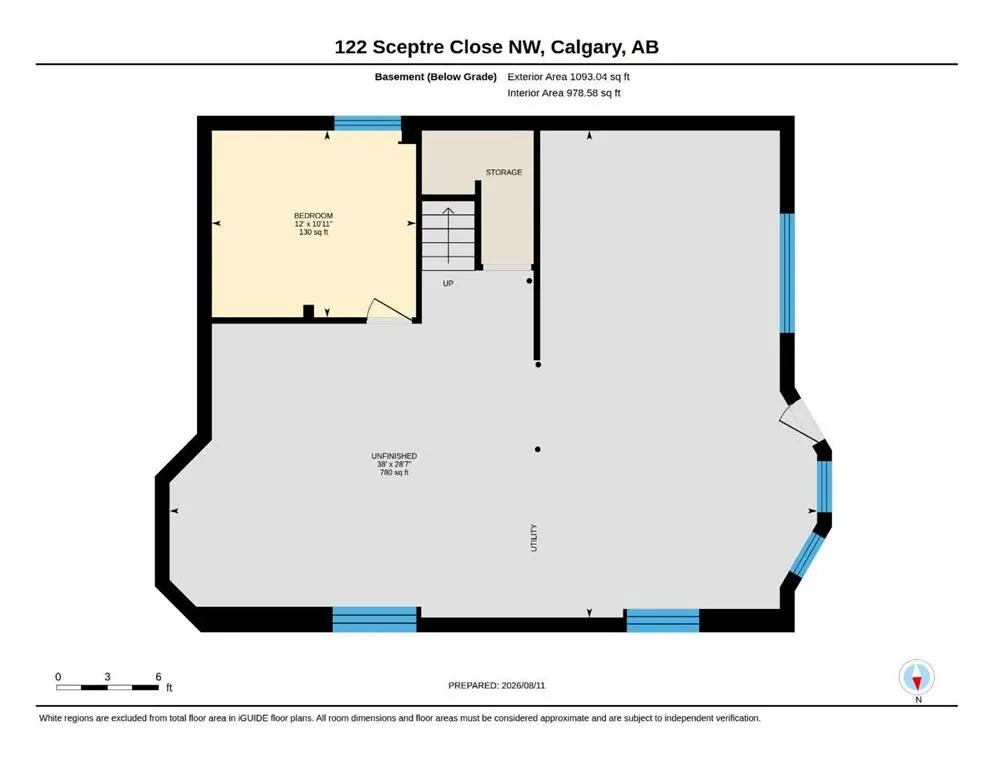
Mountain views, thoughtful renovations, a private tree-lined backyard, and exceptional connectivity come together at 122 Sceptre Close NW. Tucked away on a quiet cul-de-sac and positioned on a desirable corner, pie-shaped lot, this beautifully updated 4-bedroom, 3-bathroom home offers a wonderful blend of comfort, privacy, and convenience in Scenic Acres. The heart of the home is a fully renovated premium kitchen featuring elegant Nuvolato quartz countertops and backsplash, under-counter lighting, and beautiful finishes that make everyday living and entertaining equally enjoyable. All bathrooms have also been thoughtfully renovated with premium finishes, complemented by new flooring throughout the main and upper levels. A new roof with roof replacement certificate adds valuable peace of mind. Step outside to a private backyard framed by mature trees and newly installed, beautifully maintained sod. The deck and patio create inviting spaces for morning coffee, summer gatherings, or quiet evenings, while the dedicated dog run is perfect for four-legged family members. Beyond the property, enjoy easy access to parks, playgrounds, walking trails, pathways, and green spaces. The location also makes getting around Calgary convenient, with quick access to Stoney Trail and major routes connecting you to shopping, schools, recreation, downtown, and communities throughout the city. The walkout basement offers even more potential, with a partially finished lower level ready for a home gym, recreation space, or additional living area, plus plenty of opportunity to customize it to your needs. Beautifully renovated and thoughtfully positioned, this Scenic Acres home offers the best of both worlds: a peaceful cul-de-sac setting with the convenience of being well connected to everything Calgary has to offer. Come see why 122 Sceptre Close NW could be the place to call home.
| Price History | |
|---|---|
| 8/12/2026 | Listed $899,900 |
| 9/5/2026 | 3$875,000 |
General Features
| Heating | Central |
|---|---|
| Cooling | None |
| Roof | Cedar Shake |
| Appliances | Dishwasher,Electric Range,Electric Stove,Garage Control(s),Refrigerator,Washer/Dryer,Window Coverings |
| Zoning | R-CG |
| Number of Garage Spaces | 2 |
| Restrictions | None Known |
| Year Built | 1994 |
| Architectural Style | 2 Storey |
| Community Features | Park,Playground,Schools Nearby,Shopping Nearby,Sidewalks,Street Lights,Walking/Bike Paths |
| Levels | Two |
| Property Subtype | Detached |
| Transaction Type | For Sale |
| County | Calgary |
| Property Type | Residential |
| Subdivision Name | Scenic Acres |
| Parking Total | 4 |
| Construction Materials | Stucco |
| District | CAL Zone NW |
| Full Baths | 2 |
| Status | Active |
| City | Calgary |
| Basement Development | Partially Finished |
| Virtual Tour URL Unbranded | https://unbranded.youriguide.com/122_sceptre_close_nw_calgary_ab/ |
| Structure Type | House |
| Virtual Tour URL Branded | https://youriguide.com/122_sceptre_close_nw_calgary_ab/ |
| Standard Status | Active |
| Condo Type | Not a Condo |
| Suite | No |
Interior Features
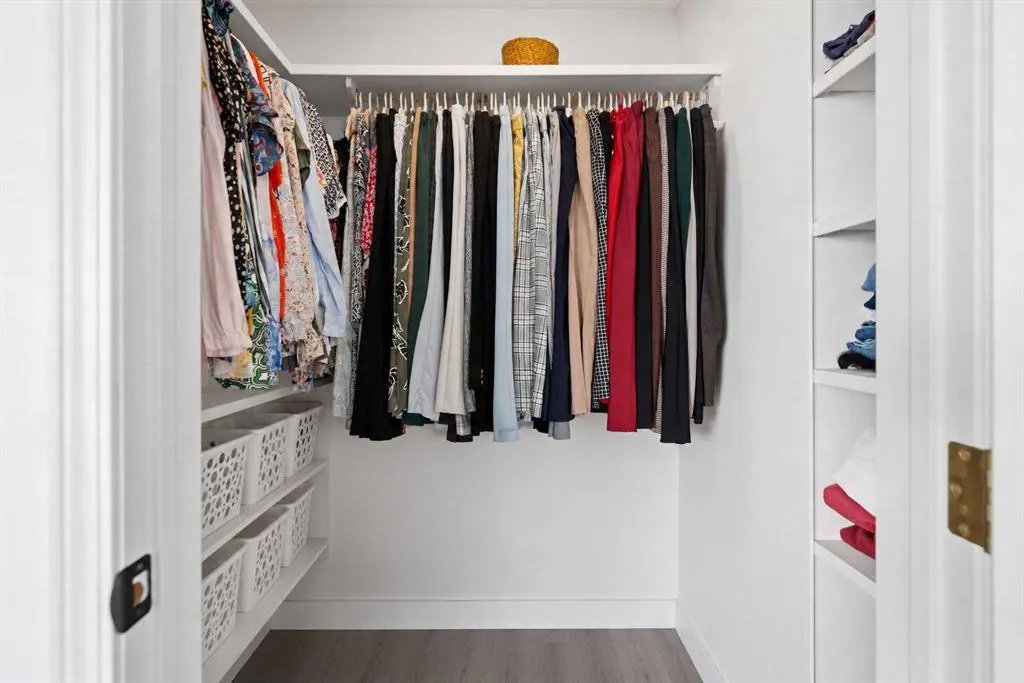
| Interior Features | Ceiling Fan(s),Central Vacuum,Chandelier,Kitchen Island,Quartz Counters,Separate Entrance,Walk-In Closet(s) |
|---|---|
| Basement | Full |
| Flooring | Carpet,Tile,Vinyl Plank |
| Fireplace Features | Gas |
| Fireplaces Total | 1 |
| Basement Features | Separate/Exterior Entry,Walk Out |
| Half Baths | 1 |
| Bedrooms Above Grade | 3 |
| Rooms Above Grade | 6 |
| Ensuite | Yes |
| Total Bedrooms | 4 |
| Below Grade Finished Area Unit Type | SquareFeet |
| Total Baths | 3 |
| Laundry Features | Laundry Room |
| Five Piece Ensuite Bath | 1 |
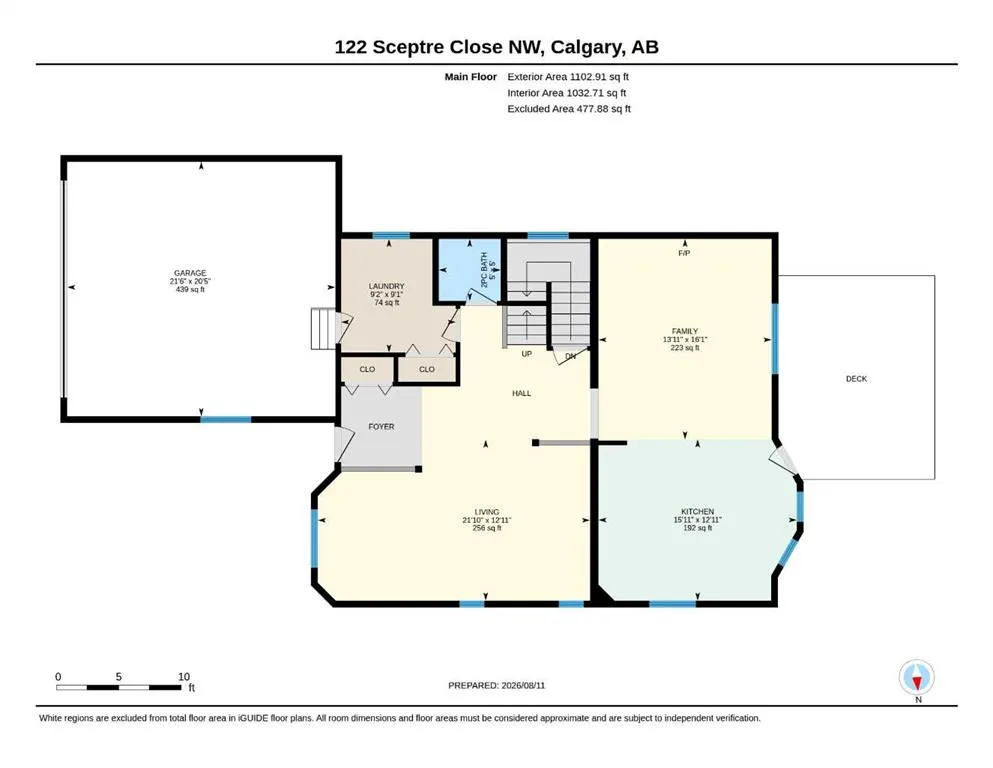
| Main Level Finished Area | 1102.91 |
| Main Level Finished Area Metres | 102.46 |
| Main Level Finished Area SF | 1102.91 |
| Main Level Finished Area Srch Sq | 1102.91 |
| Main Level Areas | SquareFeet |
Exterior Features
| Exterior Features | Dog Run,Private Yard,Rain Gutters |
|---|---|
| Lot Features | Back Yard,Backs on to Park/Green Space,Corner Lot,Cul-De-Sac,Dog Run Fenced In,Pie Shaped Lot,Private |
| Fencing | Fenced |
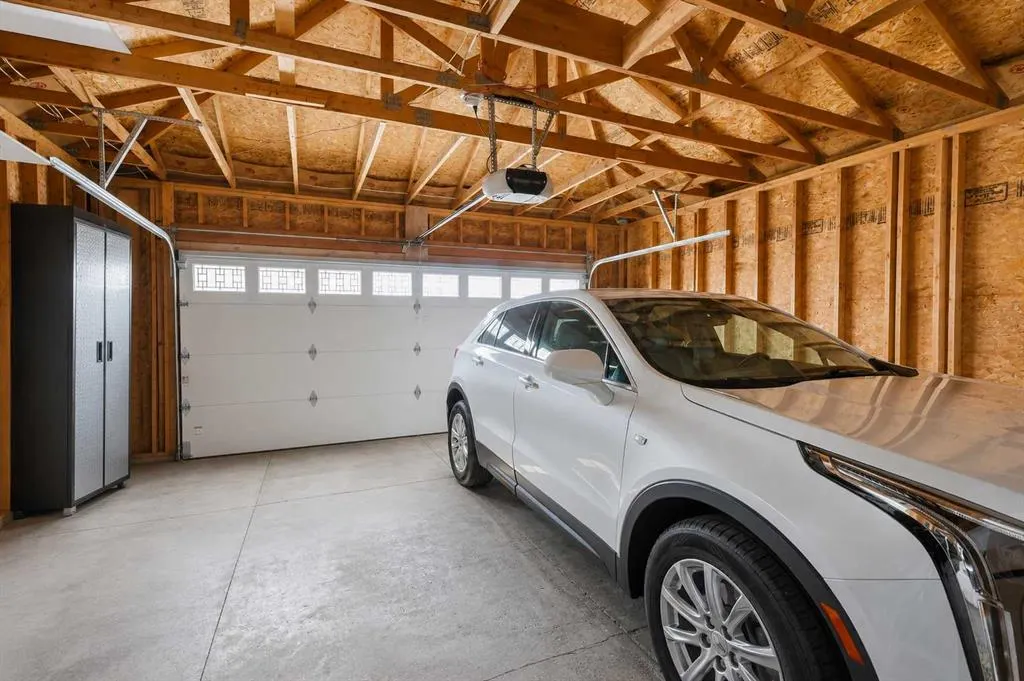
| Inclusions | Dishwasher,Fridge,Washer,Dryer,Stove,Range Hood,Oven,Window Coverings,Shelves in the garage,Ceiling Fans |
| Parking Features | Double Garage Attached |
| Frontage Length | 8.95M 29`4 |
| Foundation | Poured Concrete |
| Lot Size Acres | 0.14 |
| Garage Y/N | Yes |
| Lot Size Square Feet | 6189 |
| Frontage Ft | 29.36 |
| Patio And Porch Features | Deck,Patio |
Amenities
- Foreclosure
- Views
- Short Sale
- New Construction
- Adult 55+
- Lease To Own
- No Strata Fees
- Furnished
- Primary On Main
- Air Conditioning
- Seller Finance
- Green
- Fixer Upper
- Horse
- Golf
- Fireplace
- Deck
- Garage
- Basement
- Pool
Property vs Single Family Average in T3L 1Y2
Price
Year Built
In The Neighbourhood
Just Listed
Calgary
$ 669,900
- Type
- Single Family
- Size
- 1,795 SqFt
- Rooms
- 3 Beds + 2.5 Baths
TREC The Real Estate Company
Just Listed
Calgary
$ 1,100,000
- Type
- Single Family
- Size
- 2,697 SqFt
- Rooms
- 4 Beds + 3.5 Baths
RE/MAX First
Just Listed
Calgary
$ 684,900
- Type
- Single Family
- Size
- 1,317 SqFt
- Rooms
- 3 Beds + 2.5 Baths
RE/MAX Realty Professionals
Calgary
$ 1,296,000
- Type
- Single Family
- Size
- 2,682 SqFt
- Rooms
- 5 Beds + 2.5 Baths
MaxWell Capital Realty
 Data is supplied by Pillar 9™ MLS® System. Pillar 9™ is the owner of the copyright in its MLS® System. Data is deemed reliable but is not guaranteed accurate by Pillar 9™. The trademarks MLS®, Multiple Listing Service® and the associated logos are owned by The Canadian Real Estate Association (CREA) and identify the quality of services provided by real estate professionals who are members of CREA. Used under license.