
Address
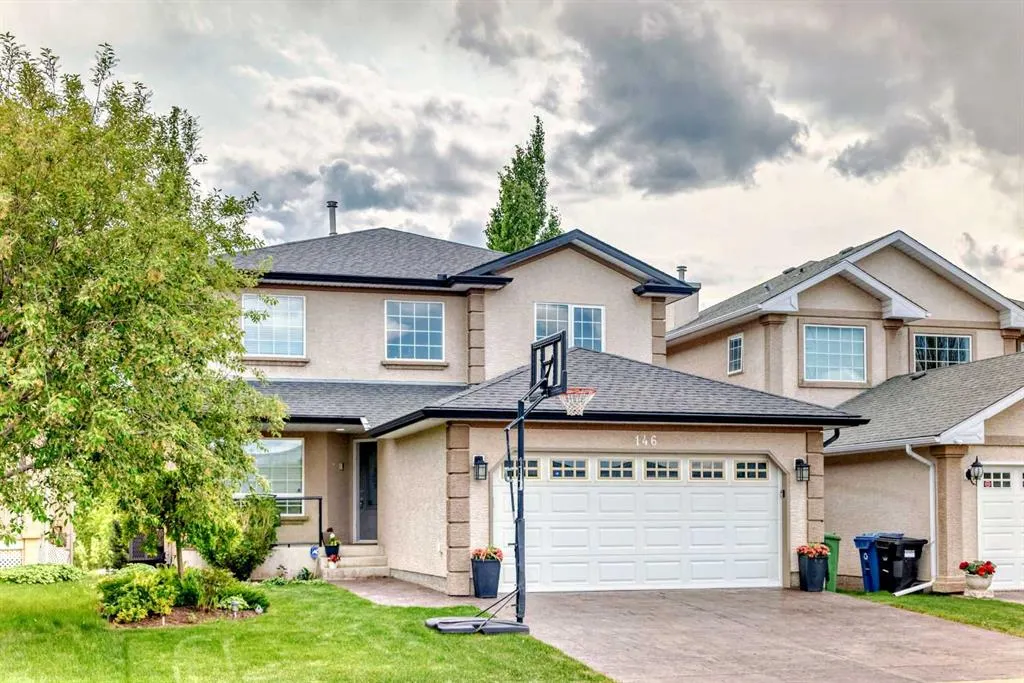
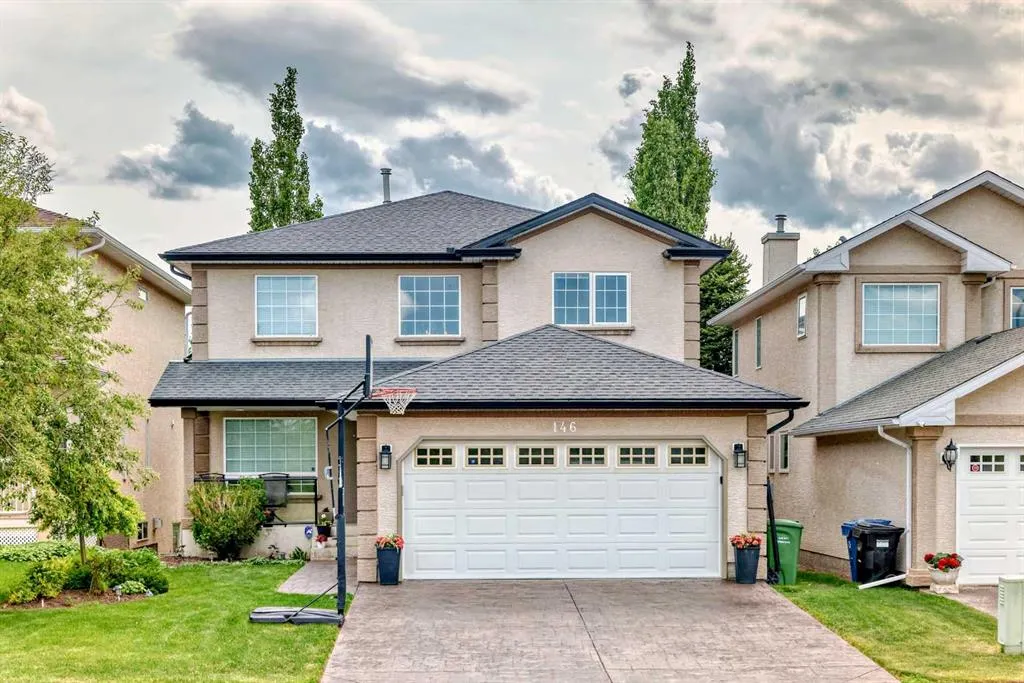
146 Scenic View Close, Calgary, AB
Price
$ 885,000
Property Attributes
- ID#A2328540
- TypeSingle Family
- Listing Status Active
- CityCalgary
- AreaCAL Zone NW
- NeighbourhoodScenic Acres
- Postal CodeT3L 1Z4
- Style2 Storey
- Year Built2000
- Price$ 885,000
- Bedrooms5
- Full Bathrooms3
- Half Bathrooms1
- Sqr Footage2245
- Lot Size0.107484 Acres
Data Source:
Pillar 9 Technologies
Property Description
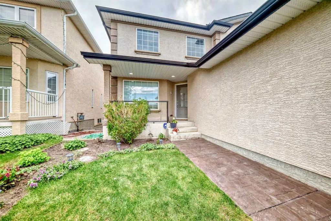
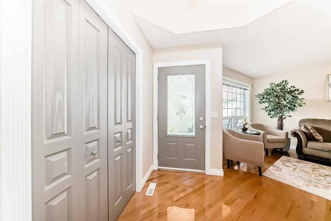
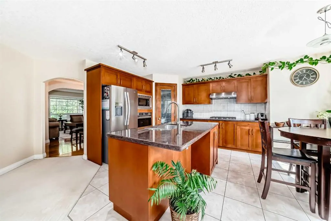
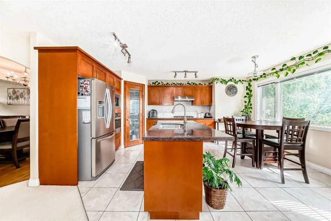
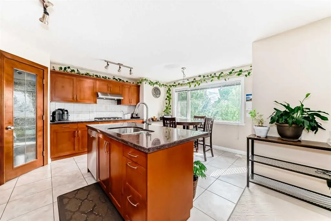
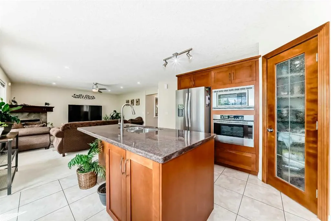
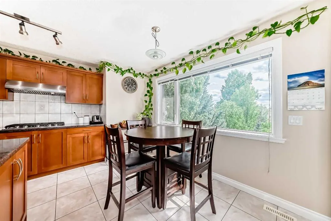
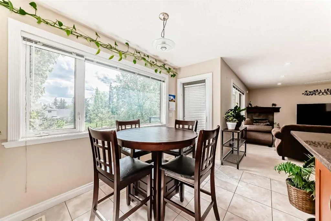
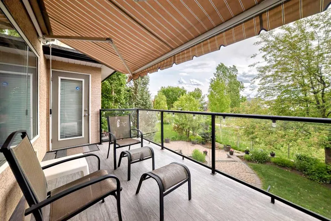
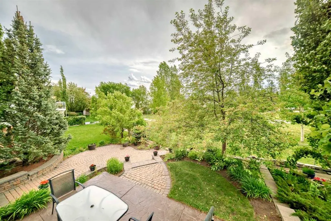
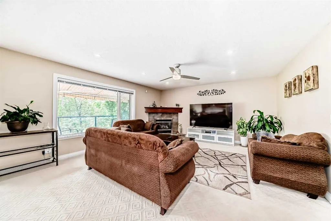
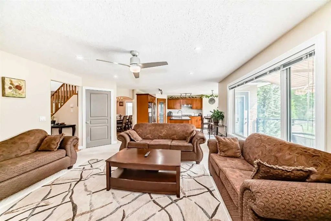
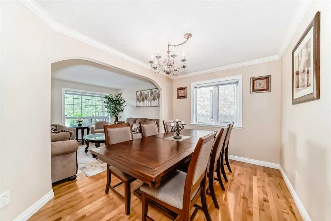
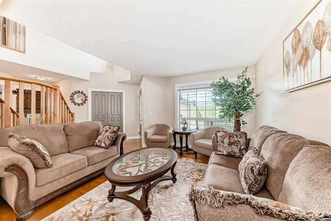
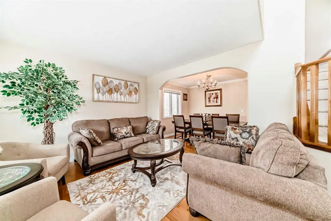
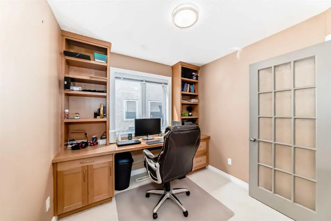
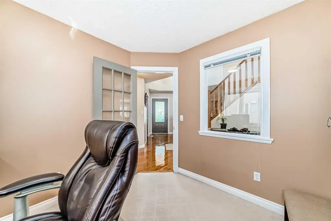
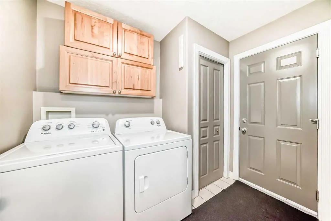
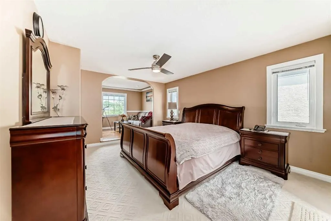
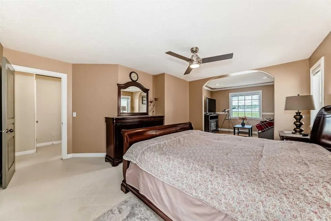
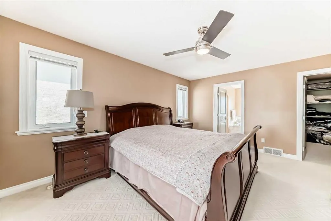
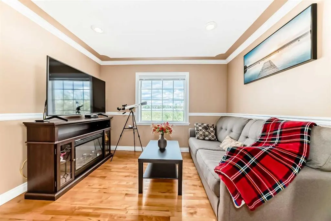
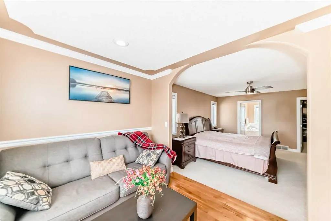
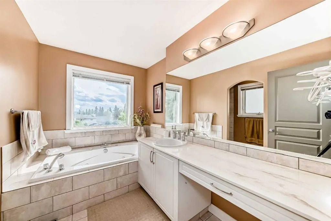
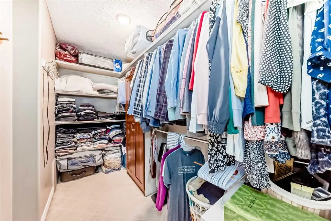
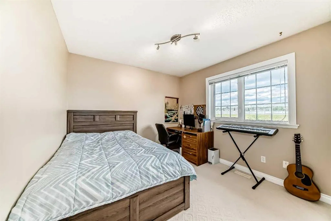
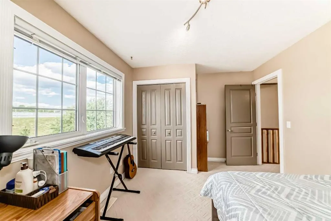
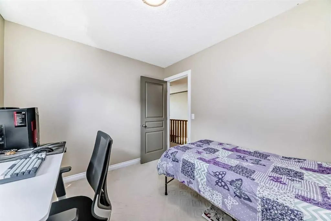
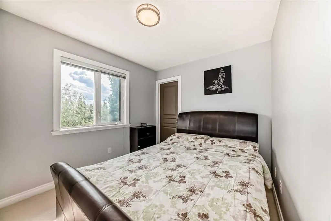
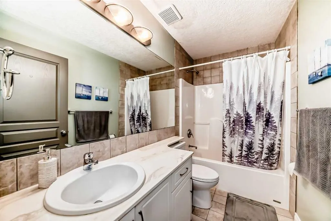
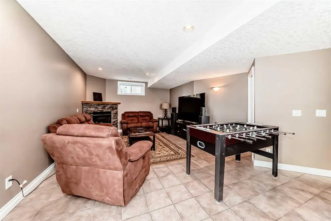
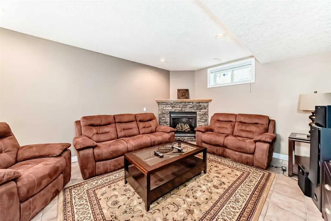
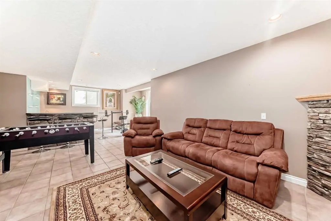
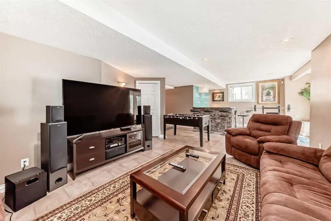
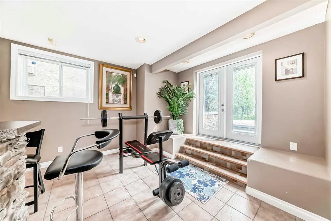
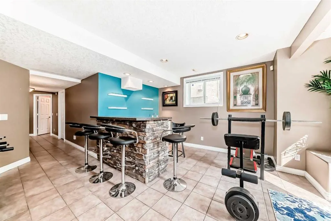
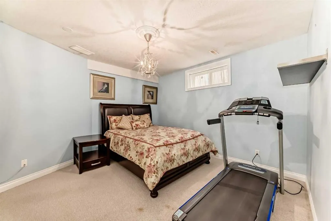
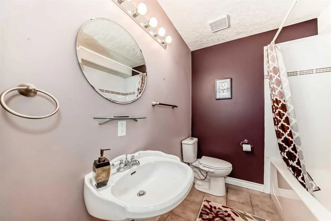
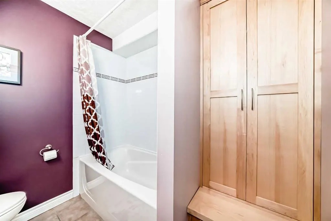
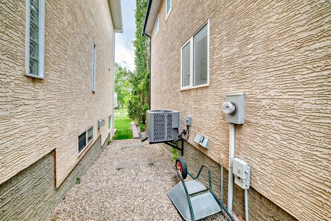
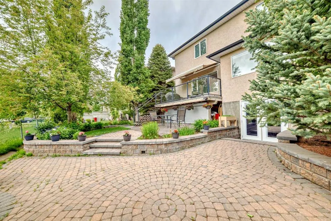
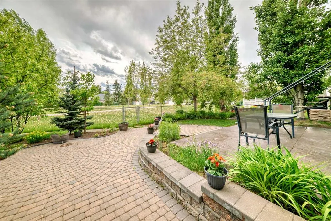
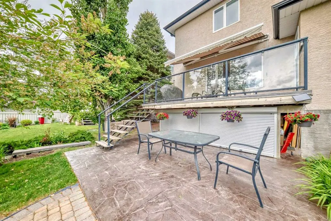
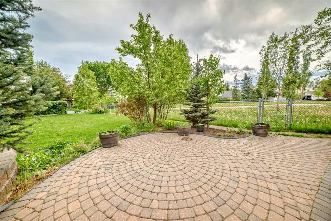
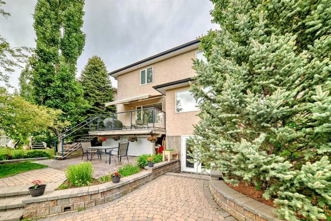
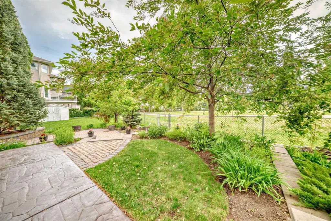
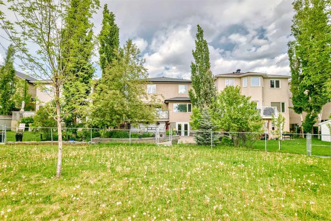
Welcome to this exceptional walkout home nestled on a quiet street in the highly sought-after community of Scenic Acres. Backing directly onto a park with no front-facing homes, this beautifully maintained residence offers over 3,200 sq. ft. of developed living space, featuring 5 bedrooms and 3.5 bathrooms designed for comfortable family living. The bright, open-concept layout showcases soaring ceilings, hardwood floors, a spacious family room with a gas fireplace, and a private main-floor office with custom built-ins. The updated maple kitchen is equipped with granite countertops, a gas cooktop, Bosch dishwasher, Fulgor Milano built-in oven, walk-in pantry, and a sunny breakfast nook overlooking the landscaped backyard. Upstairs, the generous primary retreat offers a sitting area, walk-in closet, and luxurious 5-piece ensuite, while the fully finished walkout basement provides a fifth bedroom, full bath, expansive recreation room with fireplace, wet bar, and abundant storage. Additional features include central air conditioning, a heated double attached garage, stamped concrete driveway, phantom screens, built-in awning, and a smoke-free, pet-free interior. Ideally located within walking distance to schools, Crowfoot LRT, the YMCA, library, shopping, and extensive walking and biking pathways, this home perfectly combines privacy, convenience, and an unbeatable Northwest Calgary lifestyle. NO POLY B!!!
| Price History | |
|---|---|
| 7/12/2026 | Listed $887,000 |
| 9/12/2026 | 1$885,000 |
General Features
| Heating | Central,Fireplace(s) |
|---|---|
| Cooling | Central Air,Sep. HVAC Units |
| Roof | Shingle |
| Appliances | Built-In Oven,Central Air Conditioner,Dishwasher,Garage Control(s),Gas Cooktop,Gas Water Heater,Humidifier,Microwave,Oven-Built-In,Range Hood,Refrigerator,Washer/Dryer |
| Zoning | R-CG |
| Number of Garage Spaces | 2 |
| Restrictions | None Known |
| Year Built | 2000 |
| Architectural Style | 2 Storey |
| Community Features | Playground,Schools Nearby,Sidewalks,Walking/Bike Paths |
| Levels | Two |
| Property Subtype | Detached |
| Transaction Type | For Sale |
| HOA Fee 2 | 64.00 |
| County | Calgary |
| Property Type | Residential |
| Subdivision Name | Scenic Acres |
| Parking Total | 4 |
| Construction Materials | Concrete,Stucco,Wood Frame |
| District | CAL Zone NW |
| Full Baths | 3 |
| Status | Active |
| City | Calgary |
| Basement Development | Finished |
| Association Amenities | Bicycle Storage,Dog Park,Dog Run,Playground,Snow Removal |
| Structure Type | House |
| Standard Status | Active |
| Condo Type | Not a Condo |
| Association Fee 2 Frequency | Annually |
| Association 2 YN | Yes |
| Suite | No |
Interior Features
| Interior Features | Bar,Breakfast Bar,Ceiling Fan(s),Central Vacuum,No Animal Home,No Smoking Home |
|---|---|
| Basement | Full |
| Flooring | Hardwood |
| Fireplace Features | Gas |
| Fireplaces Total | 2 |
| Basement Features | Walk Up |
| Half Baths | 1 |
| Bedrooms Above Grade | 4 |
| Rooms Above Grade | 9 |
| Ensuite | Yes |
| Total Bedrooms | 5 |
| Below Grade Finished Area Unit Type | SquareFeet |
| Total Baths | 4 |
| Laundry Features | Electric Dryer Hookup,Main Level,Washer Hookup |
| Four Piece Ensuite Bath | 1 |
| Main Level Areas | SquareFeet |
Exterior Features
| Exterior Features | BBQ gas line,Dog Run,Private Yard,Storage |
|---|---|
| Lot Features | Back Yard,Gentle Sloping,Landscaped,Low Maintenance Landscape,Many Trees,No Neighbours Behind,Rectangular Lot |
| Fencing | Partial |
| Inclusions | N/A |
| Parking Features | Double Garage Attached |
| Frontage Length | 12.21M 40`1 |
| Foundation | Poured Concrete |
| Lot Size Acres | 0.11 |
| Garage Y/N | Yes |
| Lot Size Square Feet | 4682 |
| Frontage Ft | 40.06 |
| Patio And Porch Features | Awning(s),Deck,Front Porch,Patio |
Amenities
- Foreclosure
- Views
- Short Sale
- New Construction
- Adult 55+
- Lease To Own
- No Strata Fees
- Furnished
- Primary On Main
- Air Conditioning
- Seller Finance
- Green
- Fixer Upper
- Horse
- Golf
- Fireplace
- Deck
- Garage
- Basement
- Pool
Property vs Single Family Average in T3L 1Z4
Price
Year Built
Visits
In The Neighbourhood
Just Listed
Calgary
$ 669,900
- Type
- Single Family
- Size
- 1,795 SqFt
- Rooms
- 3 Beds + 2.5 Baths
TREC The Real Estate Company
Just Listed
Calgary
$ 1,100,000
- Type
- Single Family
- Size
- 2,697 SqFt
- Rooms
- 4 Beds + 3.5 Baths
RE/MAX First
Just Listed
Calgary
$ 684,900
- Type
- Single Family
- Size
- 1,317 SqFt
- Rooms
- 3 Beds + 2.5 Baths
RE/MAX Realty Professionals
Calgary
$ 875,000
- Type
- Single Family
- Size
- 1,996 SqFt
- Rooms
- 4 Beds + 2.5 Baths
Keller Williams BOLD Realty
Calgary
$ 1,296,000
- Type
- Single Family
- Size
- 2,682 SqFt
- Rooms
- 5 Beds + 2.5 Baths
MaxWell Capital Realty
 Data is supplied by Pillar 9™ MLS® System. Pillar 9™ is the owner of the copyright in its MLS® System. Data is deemed reliable but is not guaranteed accurate by Pillar 9™. The trademarks MLS®, Multiple Listing Service® and the associated logos are owned by The Canadian Real Estate Association (CREA) and identify the quality of services provided by real estate professionals who are members of CREA. Used under license.