
Address
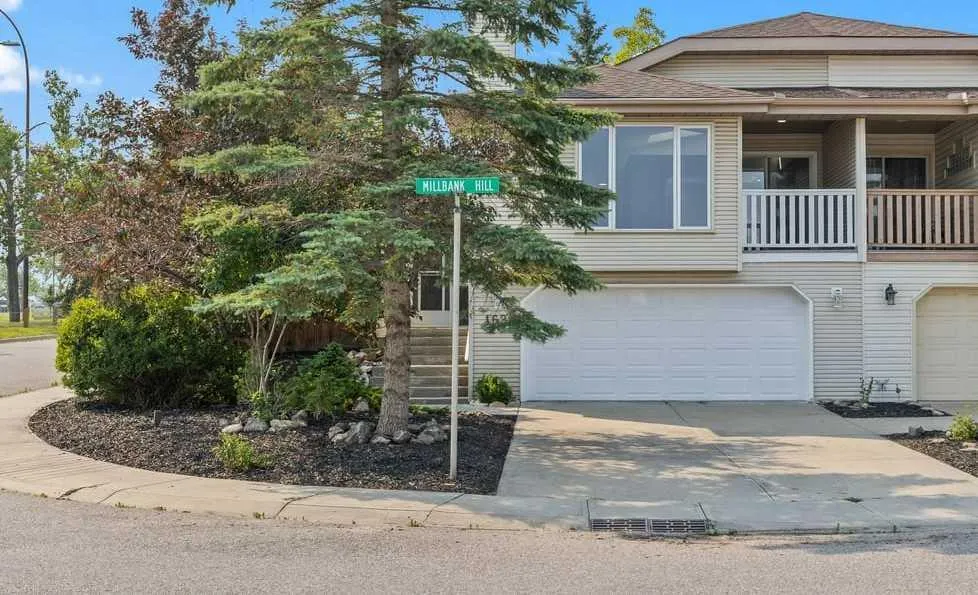
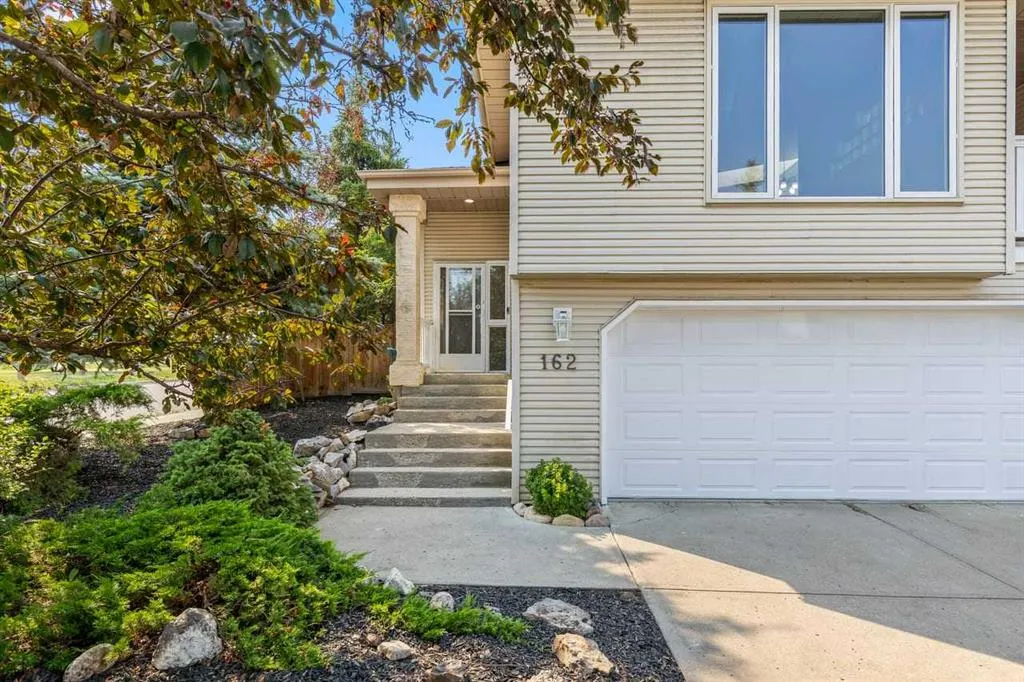
162 Millbank Hill Sw, Calgary, AB
Price
$ 525,000
Property Attributes
- ID#A2332303
- TypeSingle Family
- Listing Status Active
- CityCalgary
- AreaCAL Zone S
- NeighbourhoodMillrise
- Postal CodeT2Y 2Z2
- StyleAttached-Side by Side,Bi-Level
- Year Built1992
- Price$ 525,000
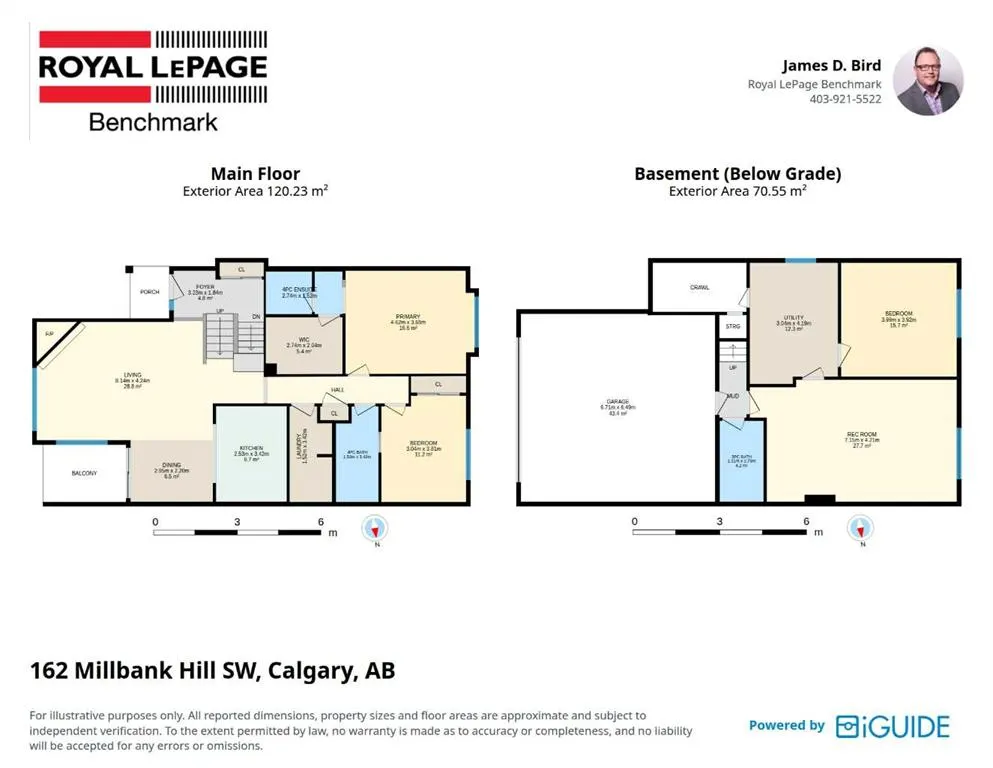
- Bedrooms3
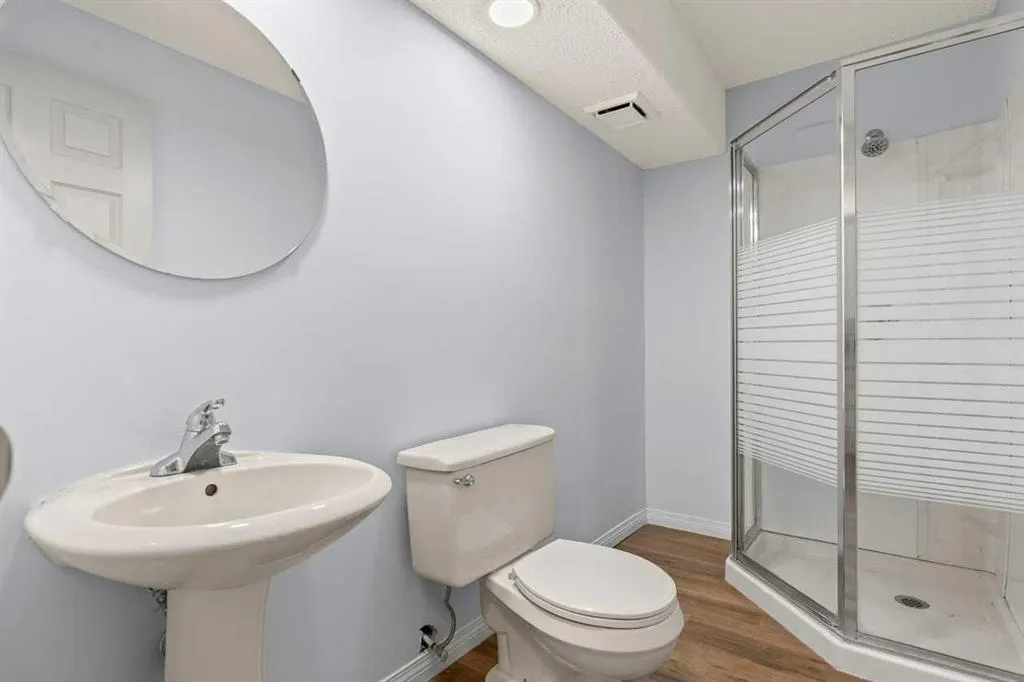
- Full Bathrooms3
- Half Bathrooms0
- Sqr Footage1294
- Lot Size0.09635 Acres
Data Source:
Pillar 9 Technologies
Property Description
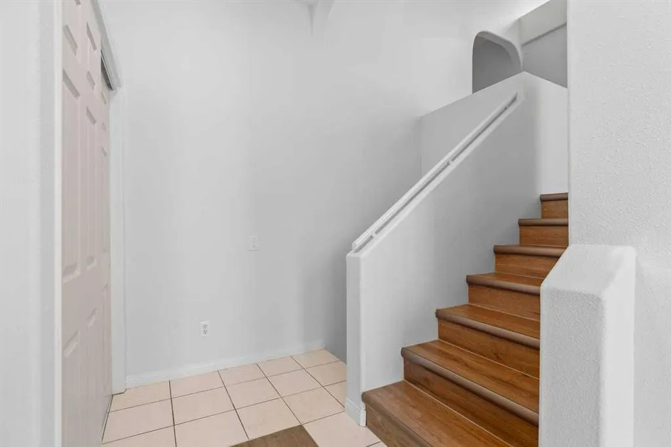
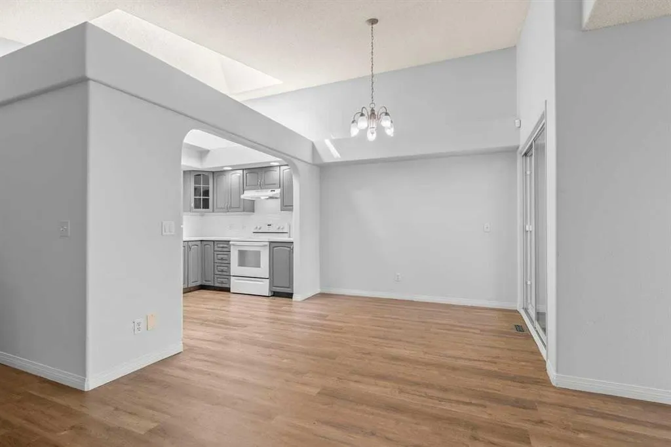
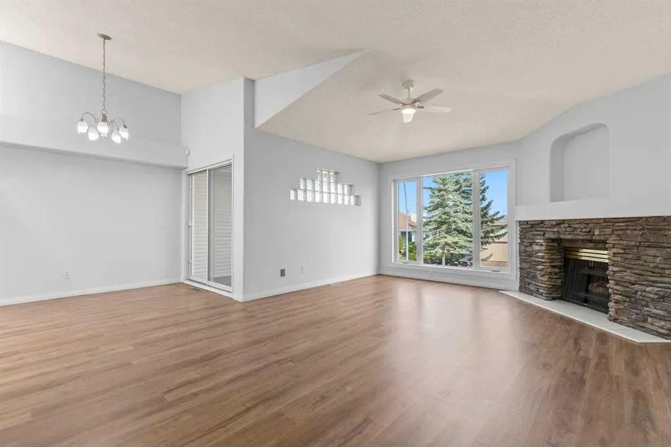
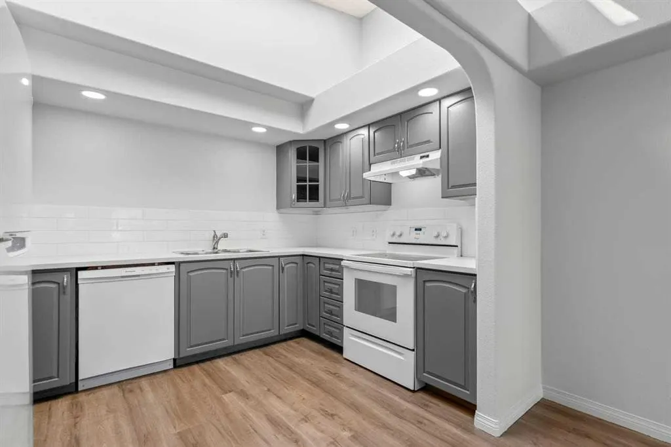
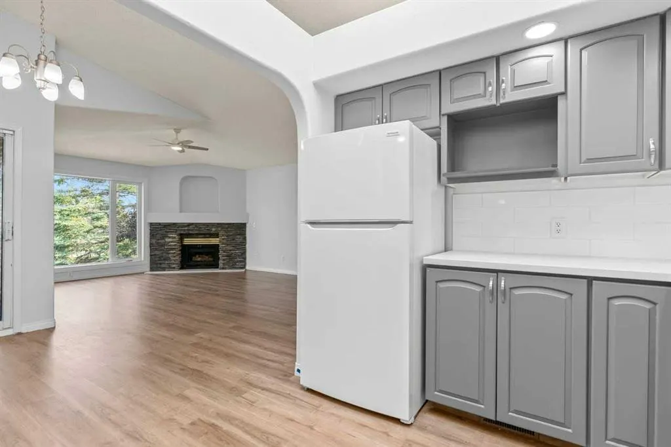
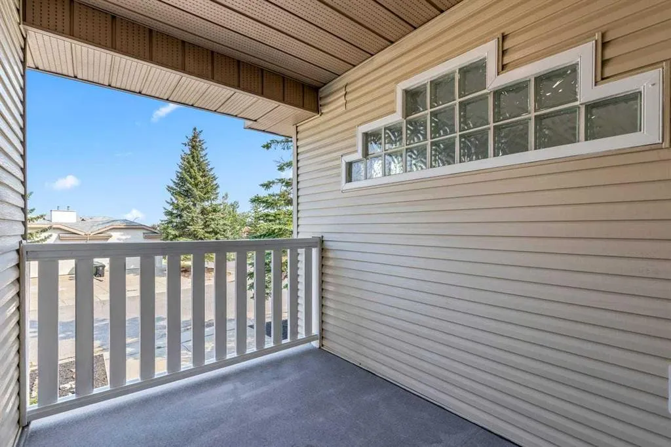
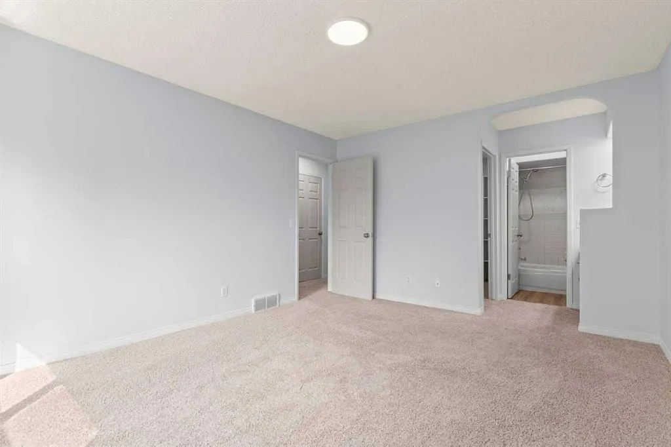
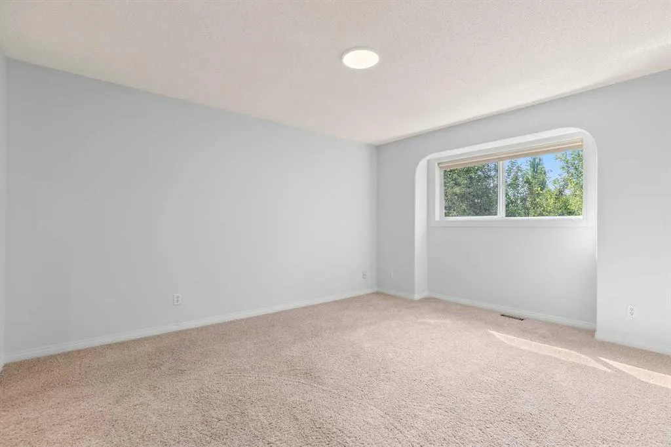
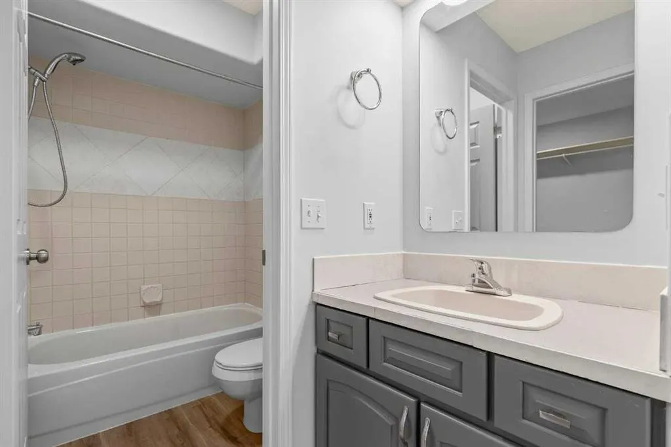
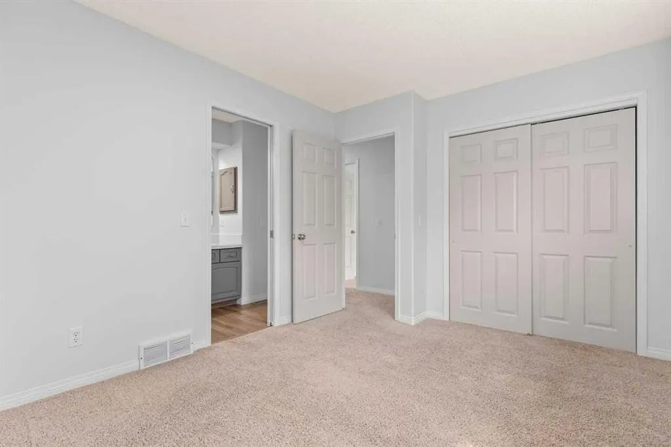
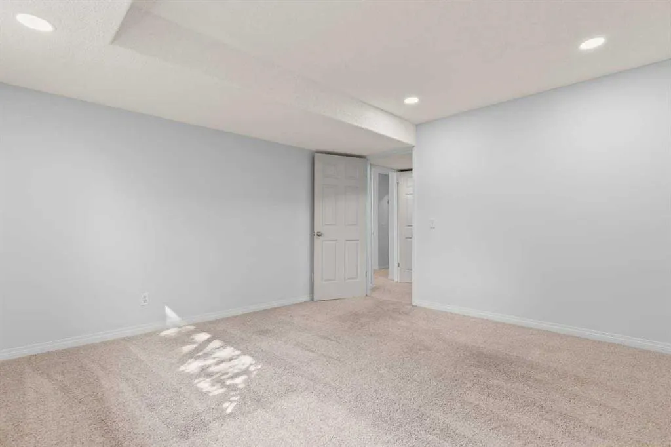
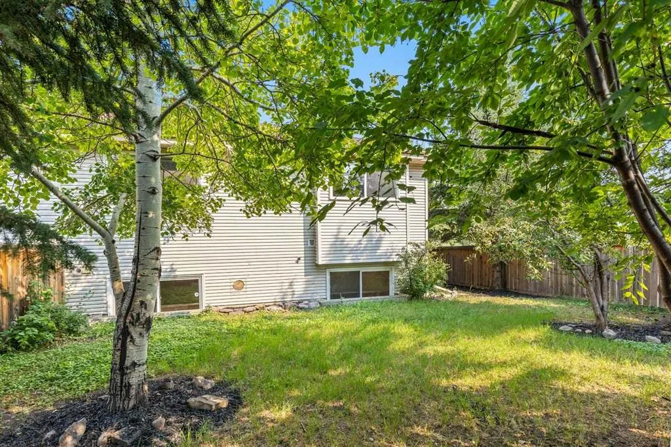
Beautiful bilevel style duplex with no condo fees!! Just received a major update . 1294 SQ.FT. main floor with fully developed basement. 3 full baths! 22' x 21 insulated front drive garage with lots of storage space. Main floor features new laminate flooring an open concept kitchen living room and dining room with high vaulted ceiling and skylight. Corner gas fireplace and private front covered balcony adds to your year round comfort. 2 Large bedrooms and 2 full bathrooms up Primary bedroom has a walk in closet. recent upgrades include all poly B replaced, freshly painted ,new lighting and flooring though out the majority of the home. New windows 2019. Shingles replaced in 2021. This home is perfectly situated close to LRT. shopping and schools. Fish Creek Park is close by! Directions:
| Price History | |
|---|---|
| 7/27/2026 | Listed $549,000 |
| 8/5/2026 | 2$539,000 |
| 9/12/2026 | 3$525,000 |
General Features
| Heating | Forced Air |
|---|---|
| Cooling | None |
| Roof | Asphalt Shingle |
| Appliances | Dishwasher,Electric Range,Garage Control(s),Range Hood,Refrigerator,Washer/Dryer,Window Coverings |
| Zoning | R-CG |
| Number of Garage Spaces | 2 |
| Restrictions | Easement Registered On Title,Restrictive Covenant |
| Year Built | 1992 |
| Architectural Style | Attached-Side by Side,Bi-Level |
| Community Features | Playground,Schools Nearby,Shopping Nearby |
| Levels | Bi-Level |
| Property Subtype | Semi Detached (Half Duplex) |
| Transaction Type | For Sale |
| County | Calgary |
| Property Type | Residential |
| Subdivision Name | Millrise |
| Parking Total | 4 |
| Construction Materials | Wood Frame |
| District | CAL Zone S |
| Full Baths | 3 |
| Status | Active |
| City | Calgary |
| Basement Development | Finished |
| Structure Type | Duplex |
| Virtual Tour URL Branded | https://app.photos4realestate.ca/property/cmrwyx1qv0001lb04djl3obr1/v2 |
| Standard Status | Active |
| Condo Type | Not a Condo |
| Suite | No |
Interior Features
| Interior Features | Ceiling Fan(s),Central Vacuum,No Smoking Home,Storage |
|---|---|
| Basement | Full |
| Flooring | Carpet,Laminate |
| Entry Level | 1 |
| Fireplace Features | Gas,Living Room,Masonry |
| Fireplaces Total | 1 |
| Basement Features | Other |
| Bedrooms Above Grade | 2 |
| Rooms Above Grade | 5 |
| Ensuite | Yes |
| Total Bedrooms | 3 |
| Below Grade Finished Area | 759.00 |
| Below Grade Finished Area Unit Type | SquareFeet |
| Common Walls | 1 Common Wall |
| Total Baths | 3 |
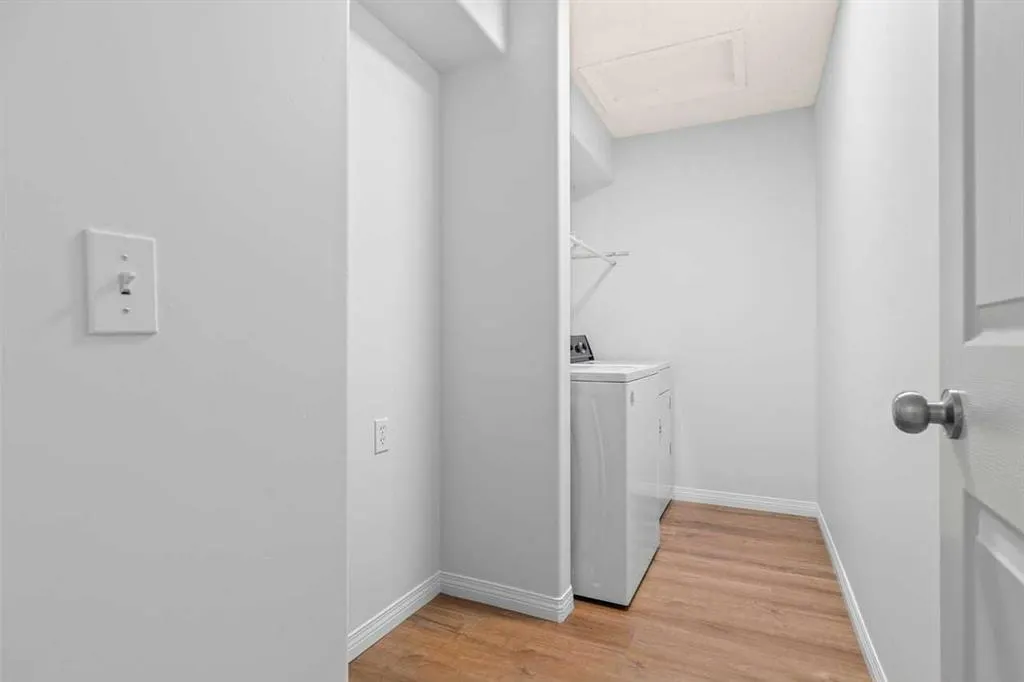
| Laundry Features | In Basement |
| Four Piece Ensuite Bath | 1 |
| Main Level Finished Area | 1294.00 |
| Main Level Finished Area Metres | 120.22 |
| Main Level Finished Area SF | 1294.00 |
| Main Level Finished Area Srch Sq | 1294.00 |
| Main Level Areas | SquareFeet |
Exterior Features
| Exterior Features | Other |
|---|---|
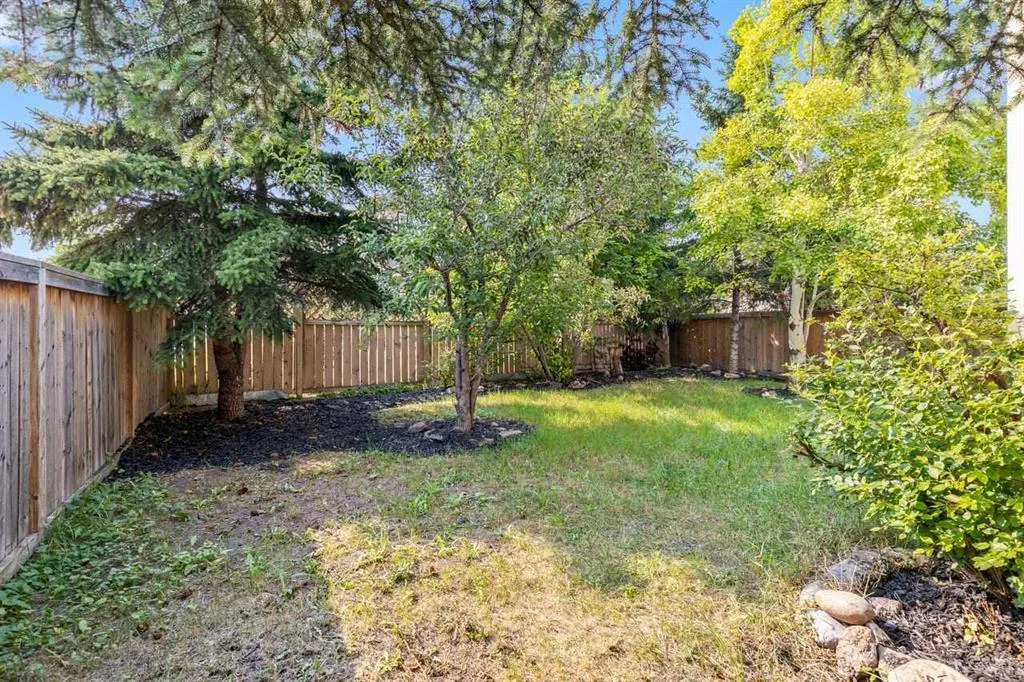
| Lot Features | Corner Lot,Landscaped |
| Fencing | Fenced |
| Inclusions | garage remote |
| Parking Features | Double Garage Attached |
| Frontage Length | 12.42M 40`9 |
| Foundation | Poured Concrete |
| Lot Size Acres | 0.10 |
| Garage Y/N | Yes |
| Lot Size Square Feet | 4197 |
| Frontage Ft | 40.75 |
| Patio And Porch Features | Balcony(s) |
Amenities
- Foreclosure
- Views
- Short Sale
- New Construction
- Adult 55+
- Lease To Own
- No Strata Fees
- Furnished
- Primary On Main
- Air Conditioning
- Seller Finance
- Green
- Fixer Upper
- Horse
- Golf
- Fireplace
- Deck
- Garage
- Basement
- Pool
Property vs Single Family Average in T2Y 2Z2
Price
Year Built
Visits
In The Neighbourhood
Just Listed
Calgary
$ 624,999
- Type
- Single Family
- Size
- 1,701 SqFt
- Rooms
- 4 Beds + 3.5 Baths
Executive Real Estate Services
Just Listed
Calgary
$ 635,000
- Type
- Single Family
- Size
- 2,148 SqFt
- Rooms
- 4 Beds + 3.5 Baths
RE/MAX Landan Real Estate
Open House
Calgary
$ 785,000
- Type
- Single Family
- Size
- 2,090 SqFt
- Rooms
- 5 Beds + 3.5 Baths
Real Estate Professionals Inc.
Open House
Calgary
$ 785,000
- Type
- Single Family
- Size
- 2,493 SqFt
- Rooms
- 5 Beds + 3.5 Baths
Ko Realty Ltd.
Calgary
$ 680,800
- Type
- Single Family
- Size
- 1,459 SqFt
- Rooms
- 4 Beds + 3.5 Baths
Real Estate Professionals Inc.
Calgary
$ 779,000
- Type
- Single Family
- Size
- 2,329 SqFt
- Rooms
- 3 Beds + 2.5 Baths
Fair Commissions Realty & Property Management
 Data is supplied by Pillar 9™ MLS® System. Pillar 9™ is the owner of the copyright in its MLS® System. Data is deemed reliable but is not guaranteed accurate by Pillar 9™. The trademarks MLS®, Multiple Listing Service® and the associated logos are owned by The Canadian Real Estate Association (CREA) and identify the quality of services provided by real estate professionals who are members of CREA. Used under license.