
Open House Sun, Sep 13th 12:00 PM - 02:00 PM
Address
19 Millcrest Way Sw, Calgary, AB
Price
$ 505,000
Property Attributes
- ID#A2328520
- TypeSingle Family
- Listing Status Active
- CityCalgary
- AreaCAL Zone S
- NeighbourhoodMillrise
- Postal CodeT2Y 2M4
- Style3 Level Split
- Year Built1987
- Price$ 505,000
- Bedrooms3
- Full Bathrooms2
- Half Bathrooms0
- Sqr Footage839
- Lot Size0.073623 Acres
Data Source:
Pillar 9 Technologies
Property Description
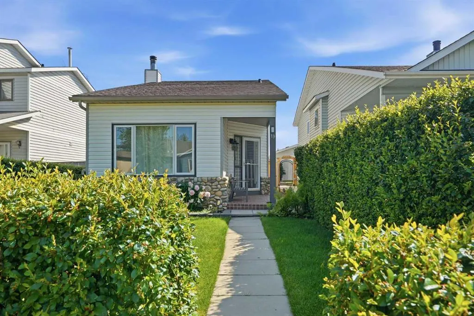
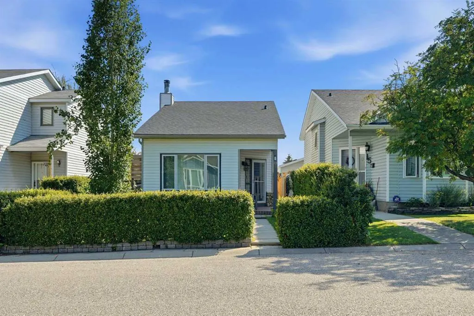
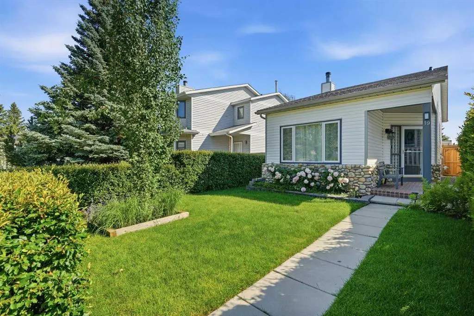
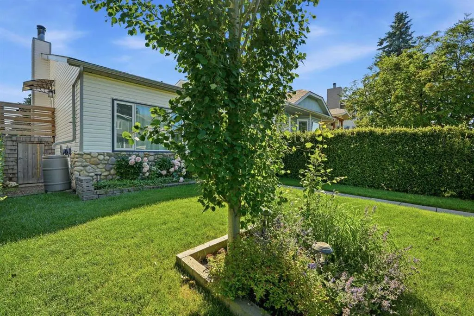
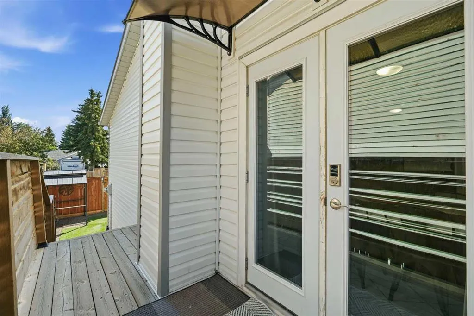
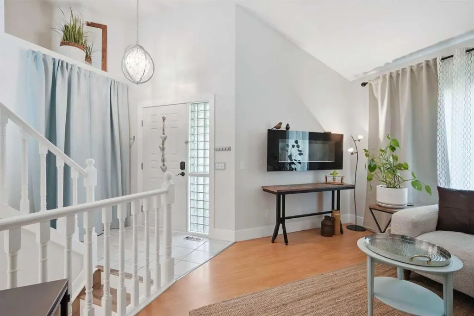
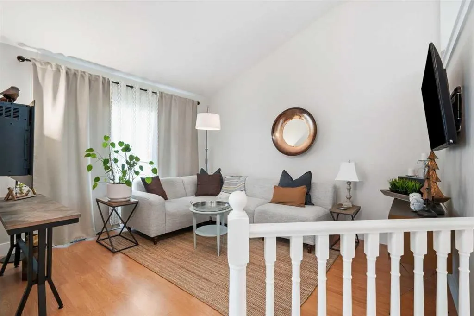
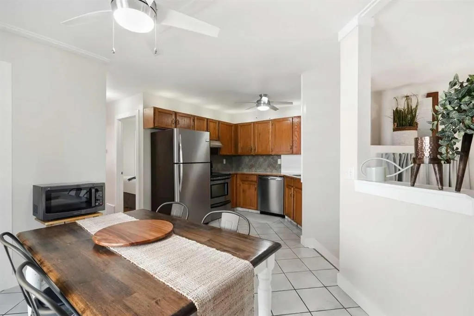
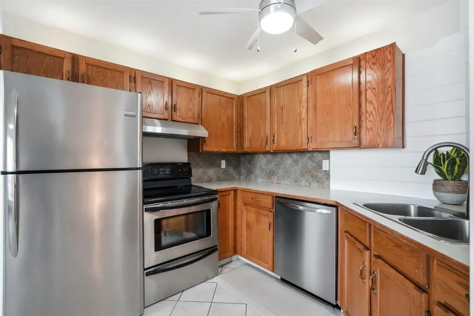
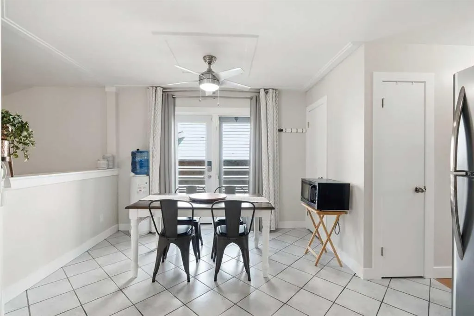
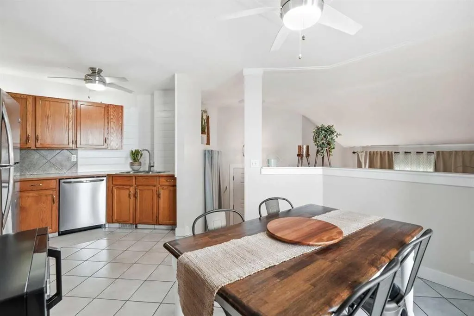
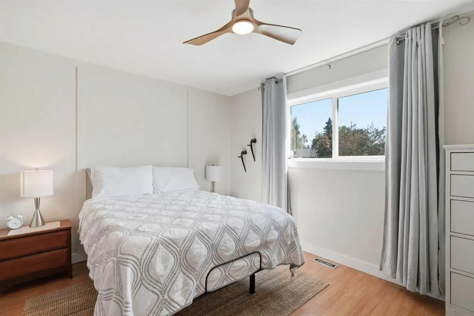
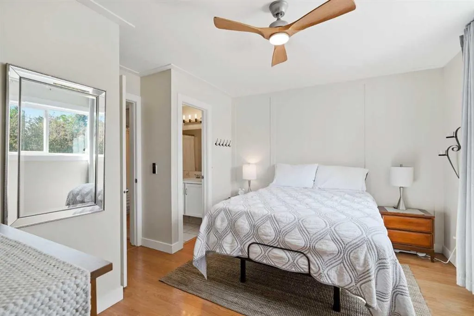
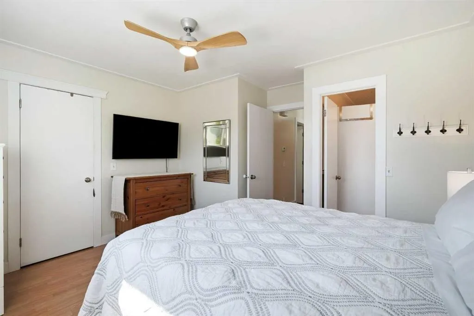
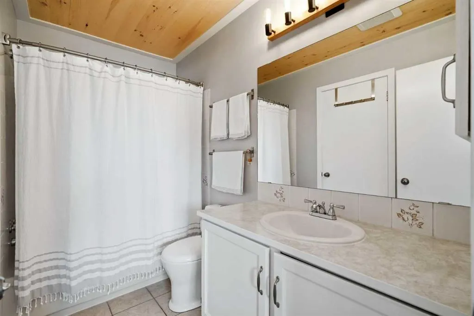
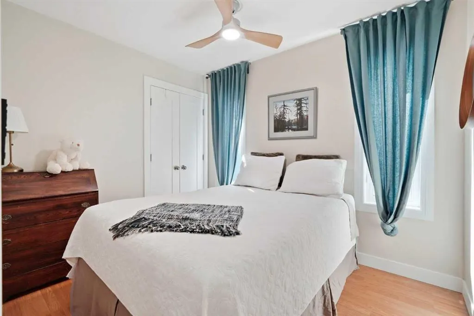
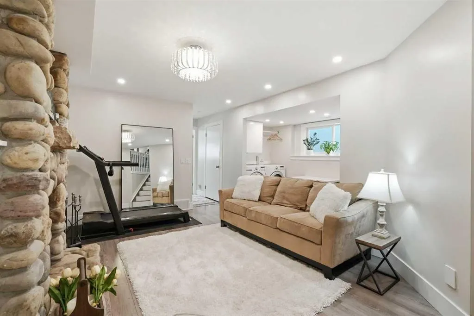
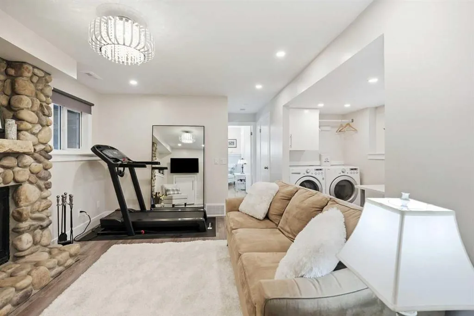
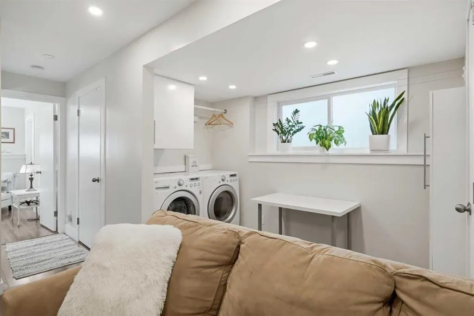
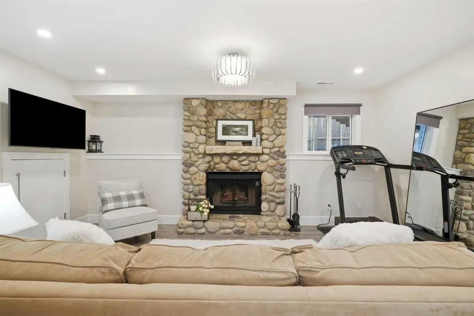
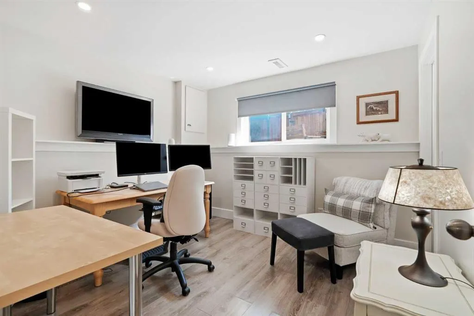
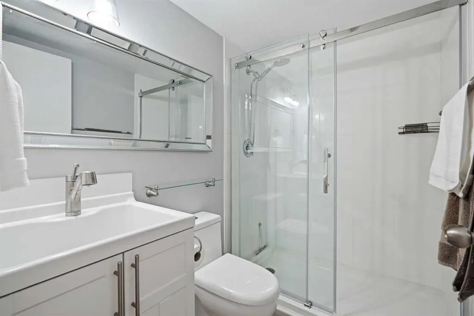
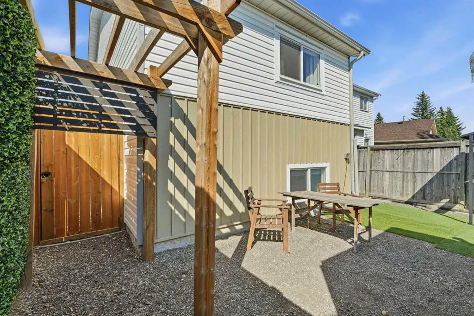
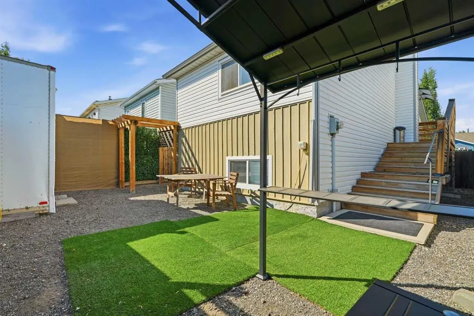
Welcome to this beautifully maintained home in the sought after community of Millrise. Offering a warm and inviting atmosphere, thoughtful updates, and stylish finishes throughout, this home is ready for its next owners to move in and enjoy. As you approach the home, you are welcomed by a private front yard and an inviting front entrance that creates a wonderful first impression. Step inside to an open foyer that leads into a bright living room featuring soaring vaulted ceilings and a large front window that fills the space with natural light while overlooking the front yard. Up a short flight of stairs, you will find a spacious kitchen with plenty of cabinetry, generous storage, and a convenient pantry. The kitchen flows seamlessly into the dining area, creating an ideal space for everyday meals and entertaining family and friends. Down the hall, you will find a generously sized second bedroom, along with a spacious primary bedroom that offers excellent closet space and storage. A full bathroom completes the upper level. Every room has been tastefully decorated, creating a home that feels warm, welcoming, and well cared for. The fully developed lower level offers an impressive family room centred around a stunning stone fireplace that is sure to become a favourite gathering place. The lower level also features a bright, modern laundry area, an additional full bathroom, and a spacious third bedroom. Updated lighting throughout the basement makes every room feel bright and inviting. Step outside to enjoy the low maintenance yard, perfect for relaxing without extensive upkeep. A large storage shed provides plenty of room for seasonal items, tools, and outdoor equipment. Recent upgrades include newer shingles, siding and soft metals (2022). Located in the established community of Millrise, you will enjoy easy access to schools, parks, shopping, restaurants, transit, and major roadways. Families will especially appreciate having a school less than a block away. With nearby walking paths, recreation opportunities, and excellent amenities, Millrise is a wonderful place to call home. Pride of ownership is evident throughout this beautifully cared for home, making it one you will not want to miss.
| Price History | |
|---|---|
| 7/16/2026 | Listed $524,000 |
| 8/20/2026 | 2$515,000 |
| 9/9/2026 | 2$505,000 |
General Features
| Heating | Forced Air |
|---|---|
| Cooling | None |
| Roof | Asphalt Shingle |
| Appliances | Dishwasher,Dryer,Electric Stove,Microwave,Refrigerator,Washer |
| Zoning | R-CG |
| Restrictions | None Known |
| Year Built | 1987 |
| Architectural Style | 3 Level Split |
| Community Features | Playground,Schools Nearby,Sidewalks,Street Lights,Walking/Bike Paths |
| Levels | 3 Level Split |
| Property Subtype | Detached |
| Transaction Type | For Sale |
| County | Calgary |
| Property Type | Residential |
| Subdivision Name | Millrise |
| Parking Total | 2 |
| Construction Materials | Stone,Vinyl Siding,Wood Frame |
| District | CAL Zone S |
| Full Baths | 2 |
| Status | Active |
| City | Calgary |
| Basement Development | Finished |
| Structure Type | House |
| Standard Status | Active |
| Condo Type | Not a Condo |
| Suite | No |
Interior Features
| Interior Features | See Remarks |
|---|---|
| Basement | Full |
| Flooring | Laminate,Tile |
| Fireplace Features | Wood Burning |
| Fireplaces Total | 1 |
| Basement Features | None |
| Bedrooms Above Grade | 2 |
| Rooms Above Grade | 5 |
| Total Bedrooms | 3 |
| Below Grade Finished Area | 593.49 |
| Below Grade Finished Area Unit Type | SquareFeet |
| Total Baths | 2 |
| Laundry Features | In Basement |
| Main Level Finished Area | 232.93 |
| Main Level Finished Area Metres | 21.64 |
| Main Level Finished Area SF | 232.93 |
| Main Level Finished Area Srch Sq | 232.93 |
| Main Level Areas | SquareFeet |
Exterior Features
| Exterior Features | None |
|---|---|
| Lot Features | Back Lane,See Remarks |
| Fencing | Fenced |
| Inclusions | n/a |
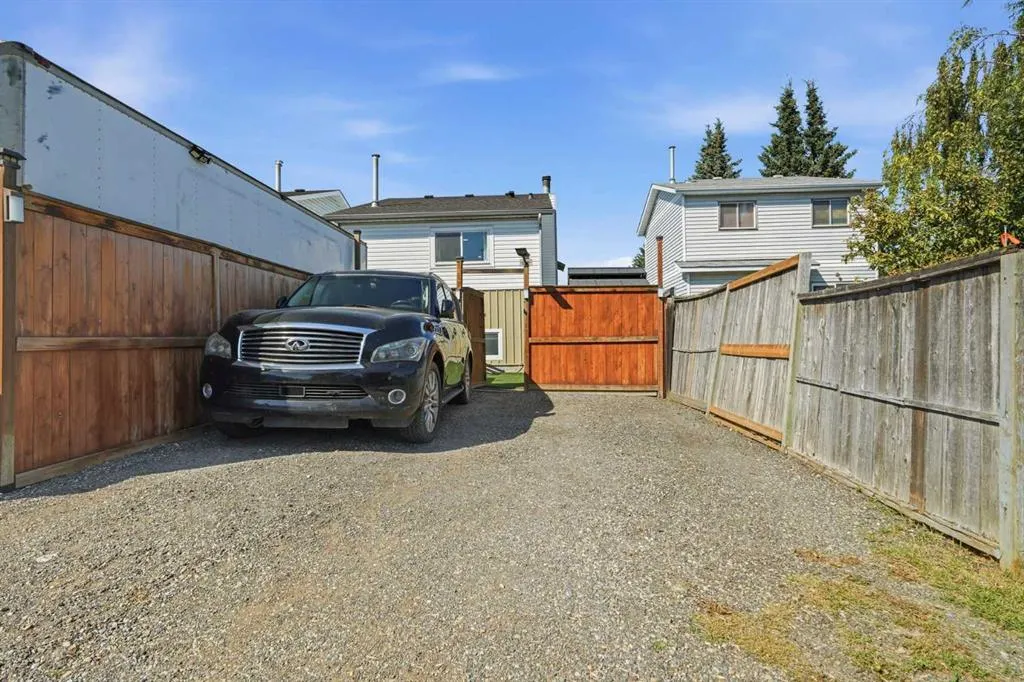
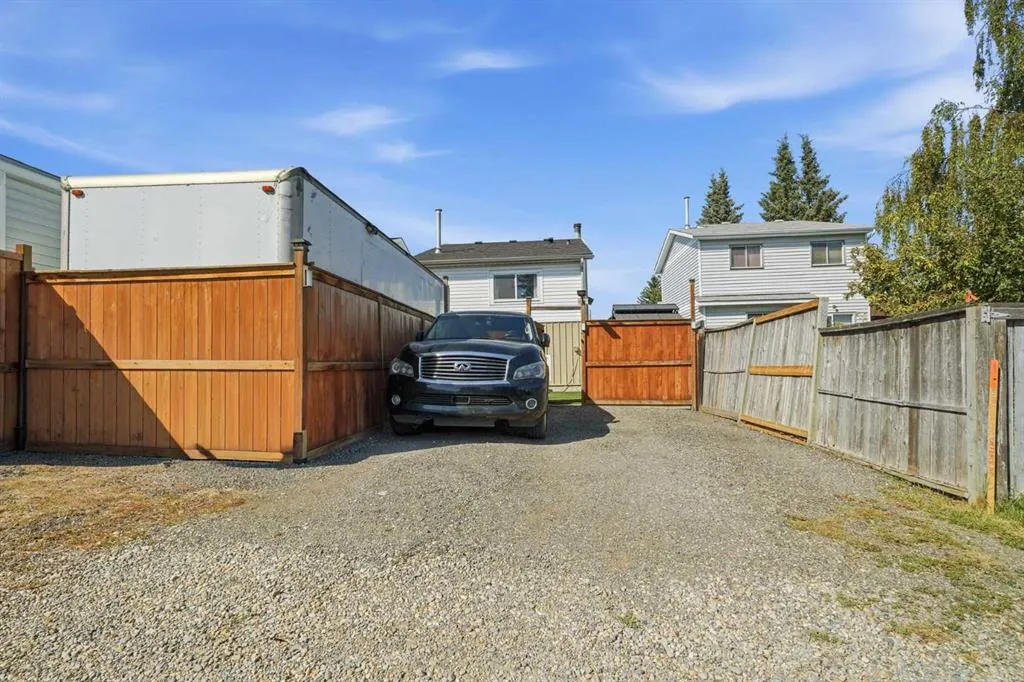
| Parking Features | Parking Pad |
| Frontage Length | 9.00M 29`6 |
| Foundation | Poured Concrete |
| Lot Size Acres | 0.07 |
| Lot Size Square Feet | 3207 |
| Frontage Ft | 29.53 |
| Patio And Porch Features | See Remarks |
Amenities
- Foreclosure
- Views
- Short Sale
- New Construction
- Adult 55+
- Lease To Own
- No Strata Fees
- Furnished
- Primary On Main
- Air Conditioning
- Seller Finance
- Green
- Fixer Upper
- Horse
- Golf
- Fireplace
- Deck
- Garage
- Basement
- Pool
Property vs Single Family Average in T2Y 2M4
Price
Year Built
Visits
In The Neighbourhood
Just Listed
Calgary
$ 624,999
- Type
- Single Family
- Size
- 1,701 SqFt
- Rooms
- 4 Beds + 3.5 Baths
Executive Real Estate Services
Just Listed
Calgary
$ 635,000
- Type
- Single Family
- Size
- 2,148 SqFt
- Rooms
- 4 Beds + 3.5 Baths
RE/MAX Landan Real Estate
Open House
Calgary
$ 785,000
- Type
- Single Family
- Size
- 2,090 SqFt
- Rooms
- 5 Beds + 3.5 Baths
Real Estate Professionals Inc.
Open House
Calgary
$ 785,000
- Type
- Single Family
- Size
- 2,493 SqFt
- Rooms
- 5 Beds + 3.5 Baths
Ko Realty Ltd.
Calgary
$ 680,800
- Type
- Single Family
- Size
- 1,459 SqFt
- Rooms
- 4 Beds + 3.5 Baths
Real Estate Professionals Inc.
Calgary
$ 779,000
- Type
- Single Family
- Size
- 2,329 SqFt
- Rooms
- 3 Beds + 2.5 Baths
Fair Commissions Realty & Property Management
 Data is supplied by Pillar 9™ MLS® System. Pillar 9™ is the owner of the copyright in its MLS® System. Data is deemed reliable but is not guaranteed accurate by Pillar 9™. The trademarks MLS®, Multiple Listing Service® and the associated logos are owned by The Canadian Real Estate Association (CREA) and identify the quality of services provided by real estate professionals who are members of CREA. Used under license.