
Just Listed
Address
112 Abalone Place Ne, Calgary, AB
Price
$ 365,000
Property Attributes
- ID#A2345422
- TypeSingle Family
- Listing Status Active
- CityCalgary
- AreaCAL Zone NE
- NeighbourhoodAbbeydale
- Postal CodeT2A 6N1
- StyleAttached-Side by Side,Bungalow
- Year Built1979
- Price$ 365,000
- Bedrooms3
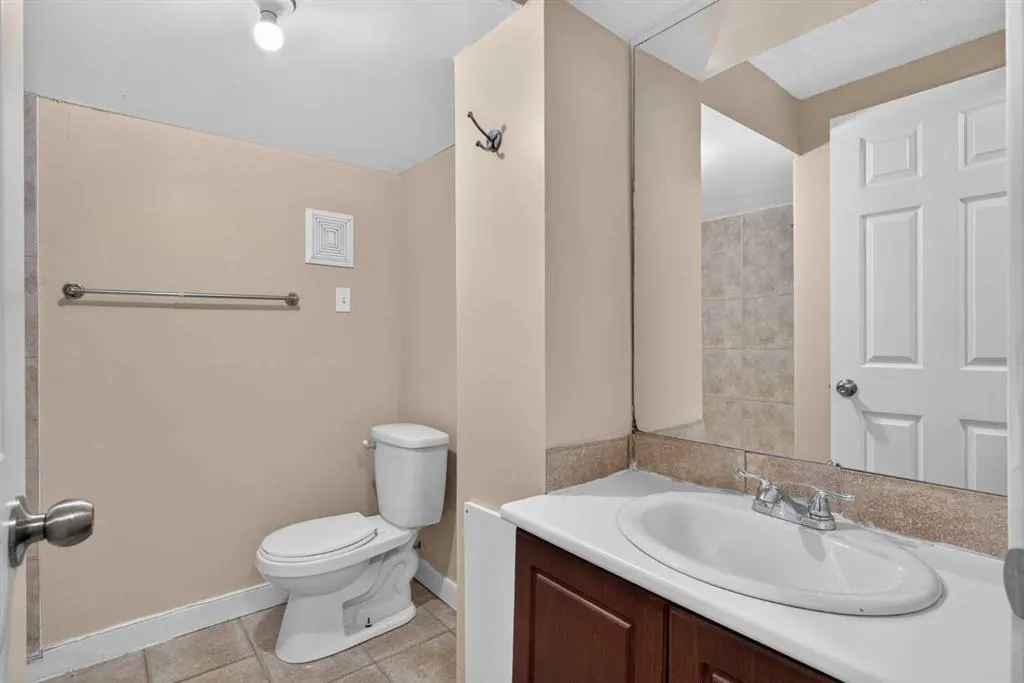
- Full Bathrooms2
- Half Bathrooms0
- Sqr Footage973
- Lot Size0.070156 Acres
Data Source:
Pillar 9 Technologies
Property Description
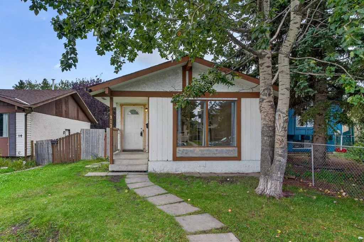
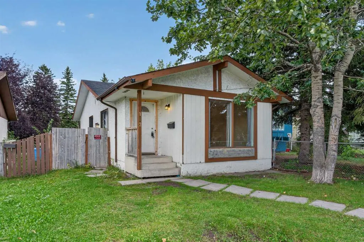
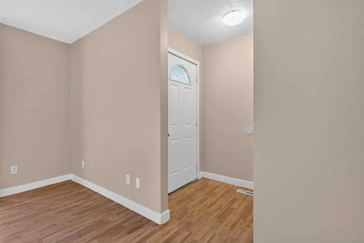
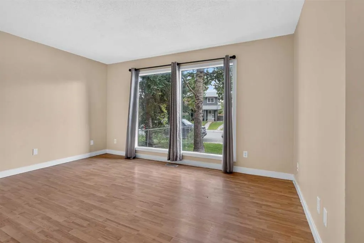
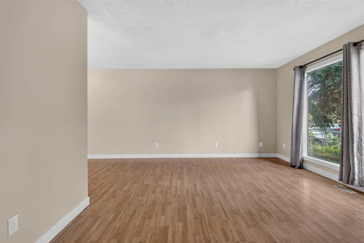
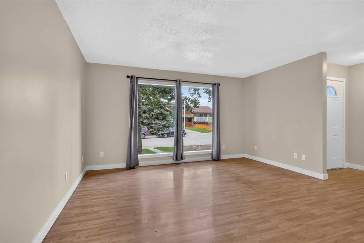
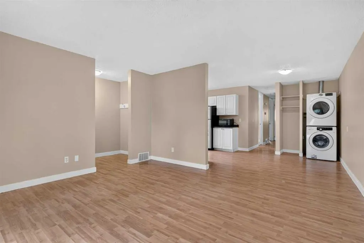
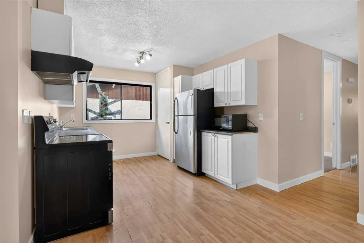
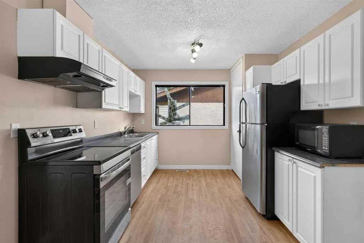
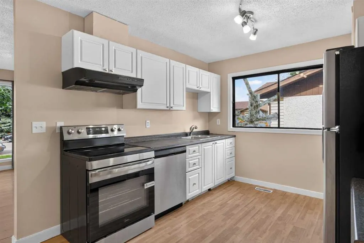
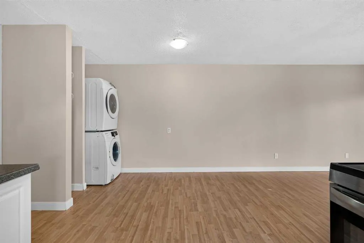
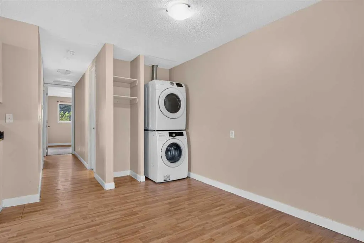
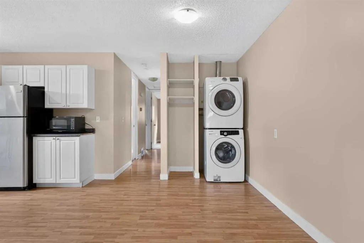
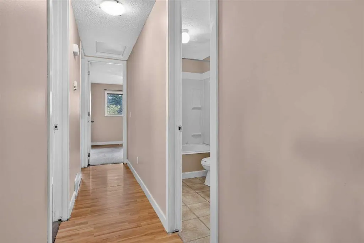
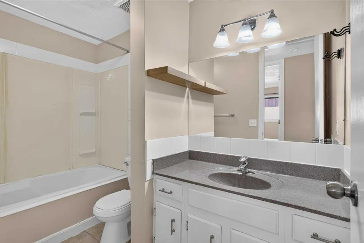
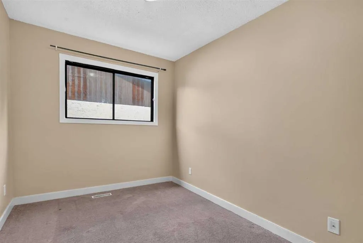
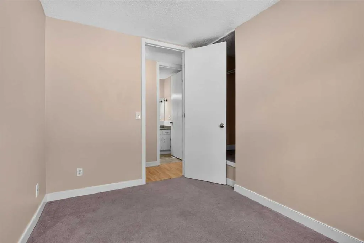
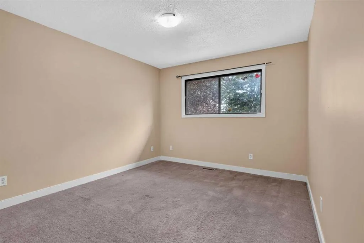
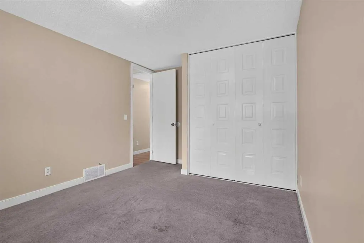
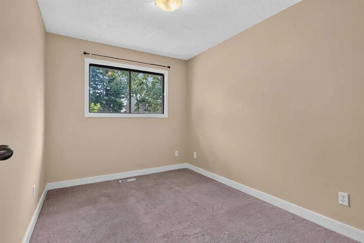
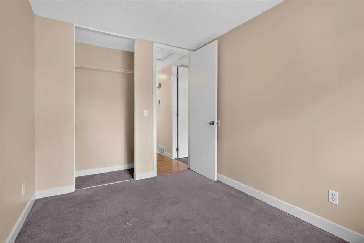
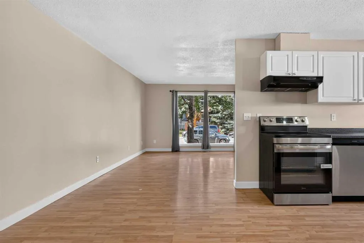
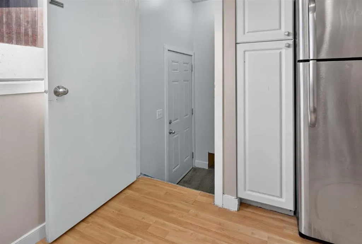
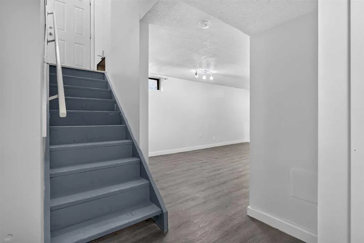
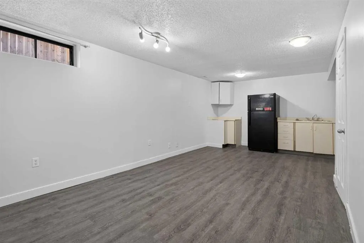
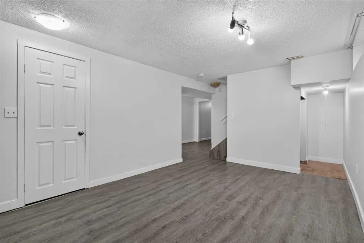
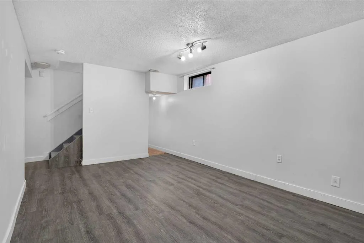
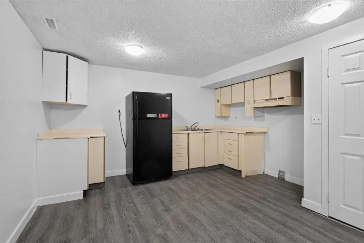
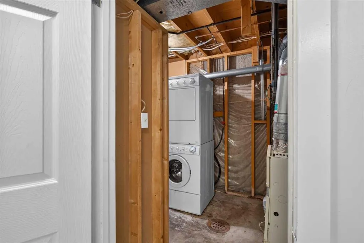
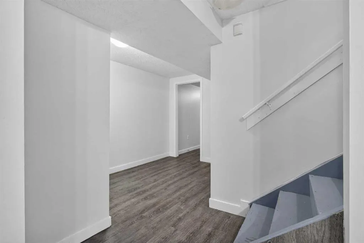
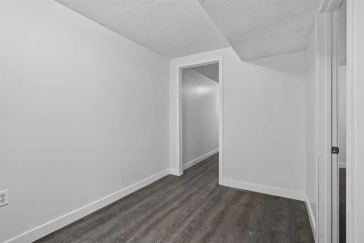
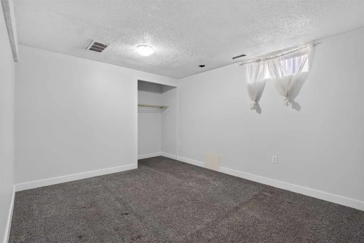
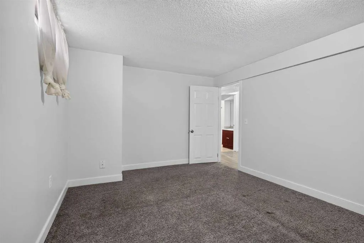
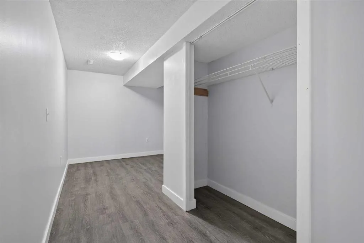
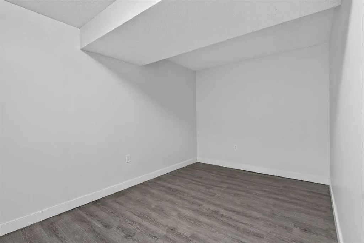
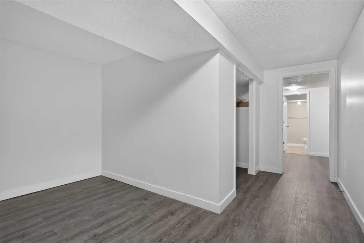
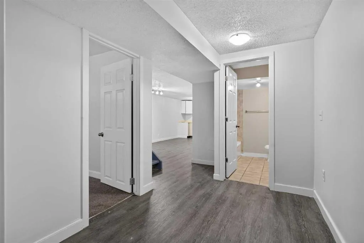
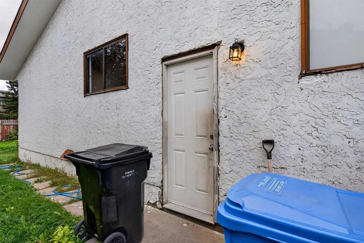
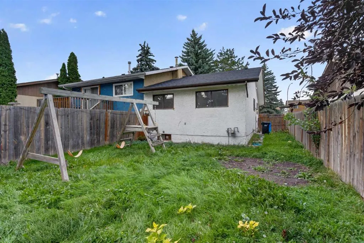
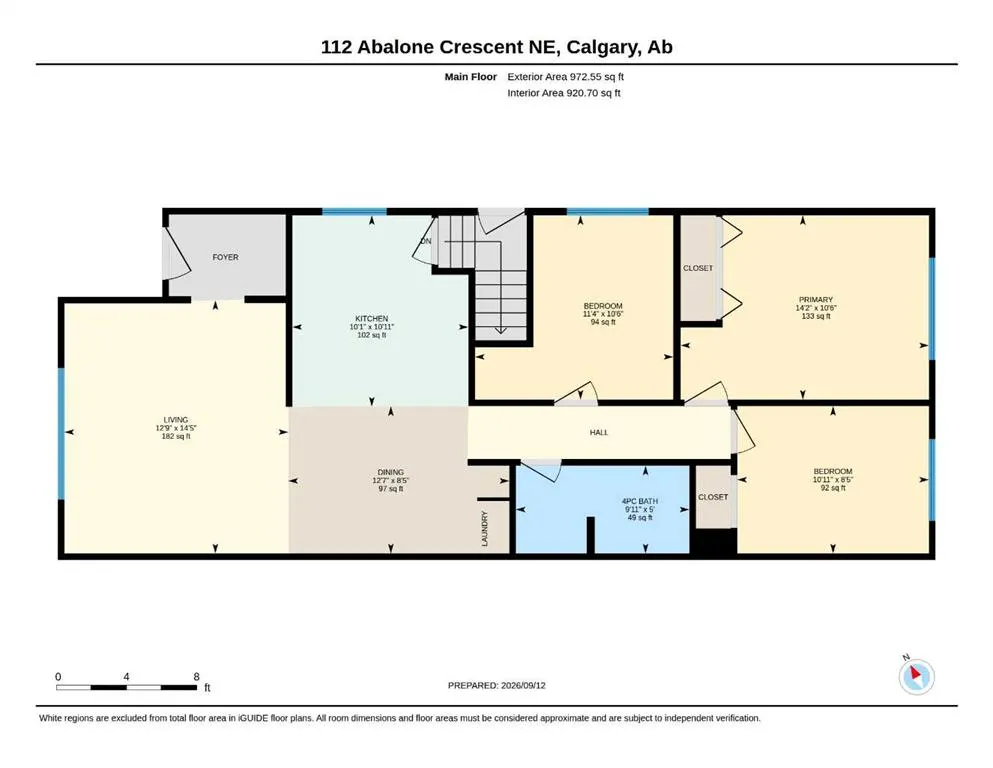
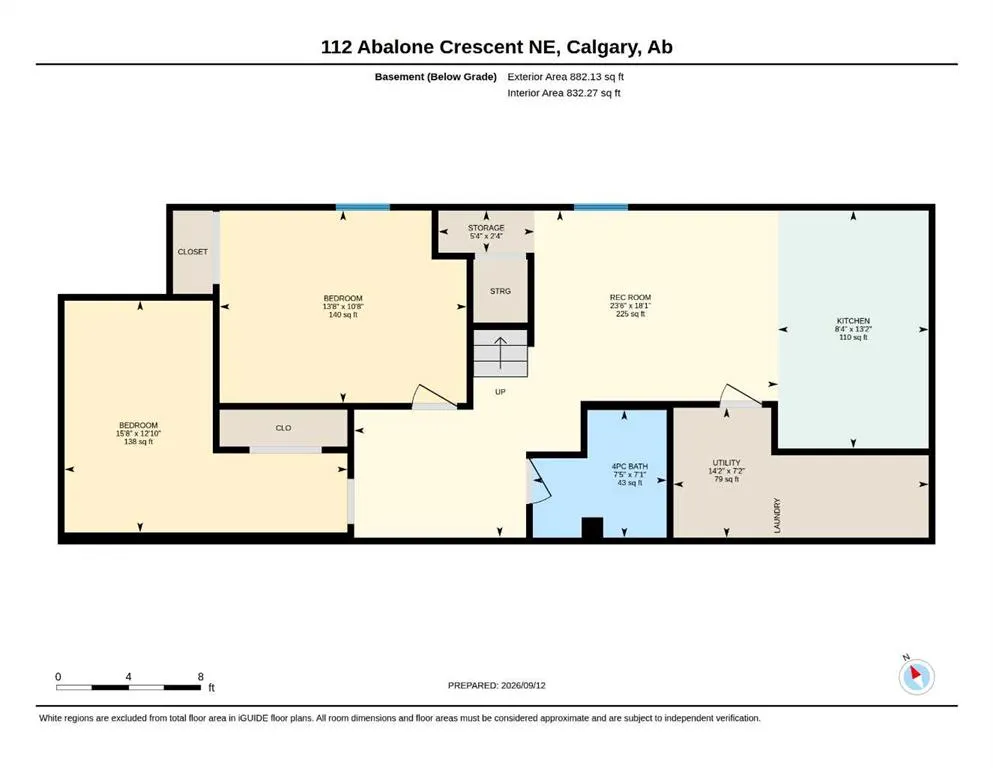
Welcome to 112 Abalone Place NE, a three-bedroom, two-bathroom semi-detached home offering an excellent opportunity for buyers looking to renovate, add value, or personalize a property to suit their needs. The interior has received some updates while still offering plenty of potential for further improvements. The home features a functional layout, a separate basement entrance, and two additional rooms downstairs that could be used as an office, hobby room, recreation space, or storage. Please note that these rooms do not currently meet bedroom egress requirements, as one has no window and the other requires a larger window. With the right vision and improvements, this property has the potential to become a comfortable family home or a rewarding renovation project.
| Price History | |
|---|---|
| 9/15/2026 | Listed $365,000 |
General Features
| Heating | Forced Air,Natural Gas |
|---|---|
| Cooling | None |
| Roof | Asphalt Shingle |
| Appliances | Dishwasher,Dryer,Electric Stove,Range Hood,Refrigerator,Washer |
| Zoning | R-CG |
| Restrictions | None Known |
| Year Built | 1979 |
| Architectural Style | Attached-Side by Side,Bungalow |
| Community Features | None |
| Levels | One |
| Property Subtype | Semi Detached (Half Duplex) |
| Transaction Type | For Sale |
| County | Calgary |
| Property Type | Residential |
| Subdivision Name | Abbeydale |
| Parking Total | 1 |
| Construction Materials | Wood Frame |
| District | CAL Zone NE |
| Full Baths | 2 |
| Status | Active |
| City | Calgary |
| Basement Development | Finished |
| Virtual Tour URL Unbranded | https://unbranded.youriguide.com/112_abalone_crescent_ne_calgary_ab/ |
| Structure Type | Duplex |
| Virtual Tour URL Branded | https://youriguide.com/112_abalone_crescent_ne_calgary_ab/ |
| Standard Status | Active |
| Condo Type | Not a Condo |
| Suite | No |
Interior Features
| Interior Features | See Remarks |
|---|---|
| Basement | Full |
| Flooring | Carpet,Ceramic Tile,Laminate,Vinyl Plank |
| Entry Level | 1 |
| Basement Features | Separate/Exterior Entry |
| Bedrooms Above Grade | 3 |
| Rooms Above Grade | 6 |
| Total Bedrooms | 3 |
| Below Grade Finished Area | 882.00 |
| Below Grade Finished Area Unit Type | SquareFeet |
| Common Walls | 1 Common Wall |
| Total Baths | 2 |
| Laundry Features | Main Level |
| Main Level Finished Area | 973.00 |
| Main Level Finished Area Metres | 90.39 |
| Main Level Finished Area SF | 973.00 |
| Main Level Finished Area Srch Sq | 973.00 |
| Main Level Areas | SquareFeet |
Exterior Features
| Exterior Features | None |
|---|---|
| Lot Features | Back Lane |
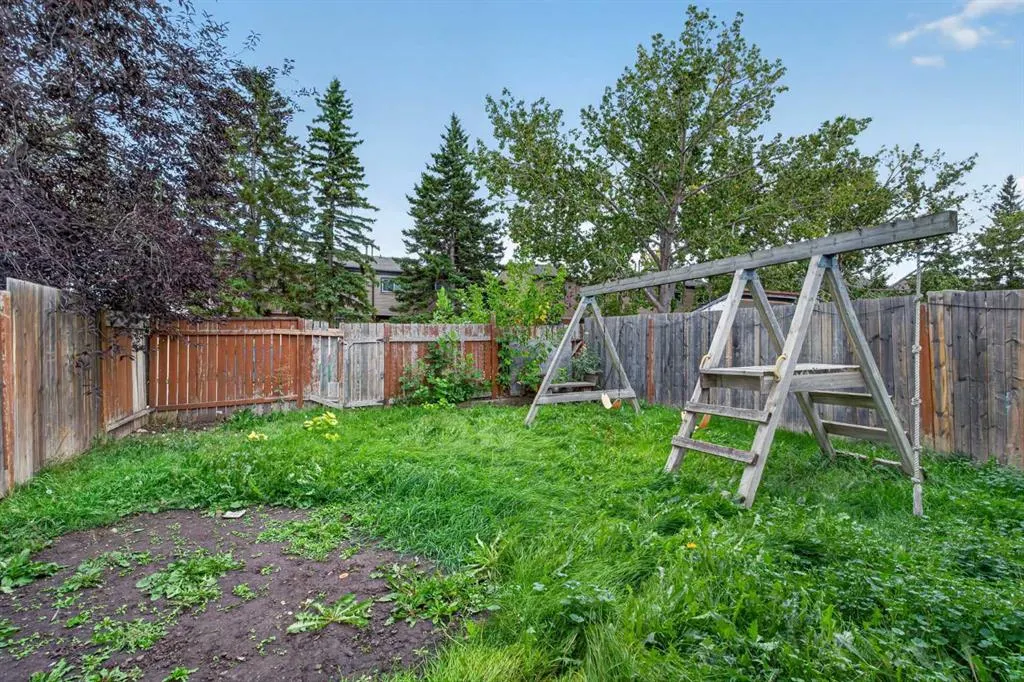
| Fencing | Fenced |
| Inclusions | Basement Fridge,Washer,Dryer |
| Parking Features | Off Street |
| Frontage Length | 8.58M 28`2 |
| Foundation | Poured Concrete |
| Lot Size Acres | 0.07 |
| Lot Size Square Feet | 3056 |
| Frontage Ft | 28.15 |
| Patio And Porch Features | None |
Amenities
- Foreclosure
- Views
- Short Sale
- New Construction
- Adult 55+
- Lease To Own
- No Strata Fees
- Furnished
- Primary On Main
- Air Conditioning
- Seller Finance
- Green
- Fixer Upper
- Horse
- Golf
- Fireplace
- Deck
- Garage
- Basement
- Pool
Property vs Single Family Average in T2A 6N1
Price
Year Built
Visits
 Data is supplied by Pillar 9™ MLS® System. Pillar 9™ is the owner of the copyright in its MLS® System. Data is deemed reliable but is not guaranteed accurate by Pillar 9™. The trademarks MLS®, Multiple Listing Service® and the associated logos are owned by The Canadian Real Estate Association (CREA) and identify the quality of services provided by real estate professionals who are members of CREA. Used under license.