
Just Listed

Address
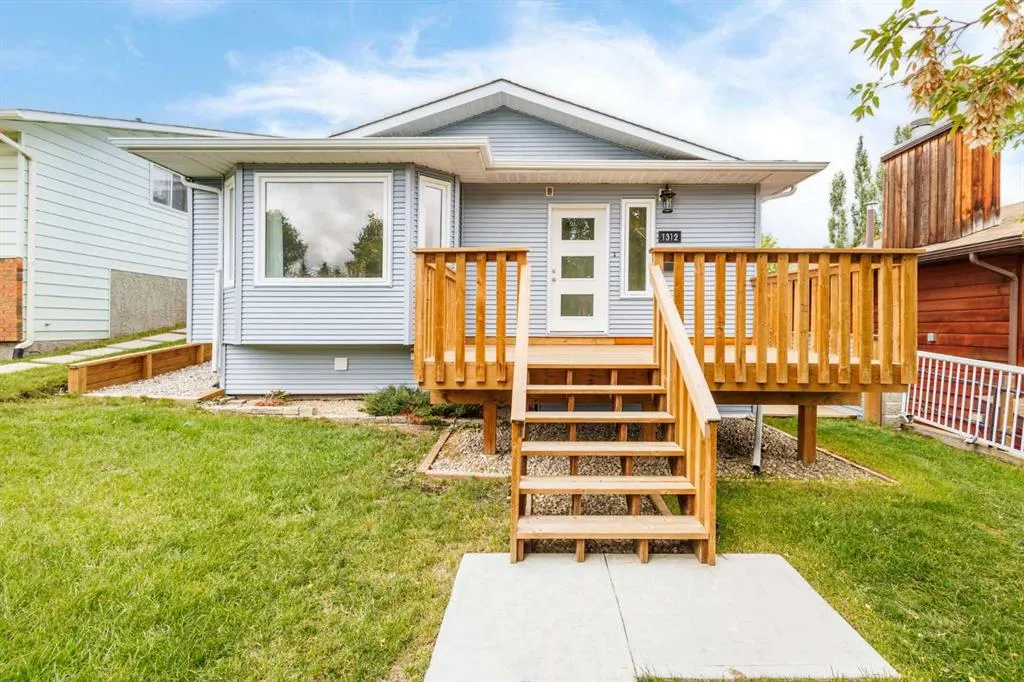
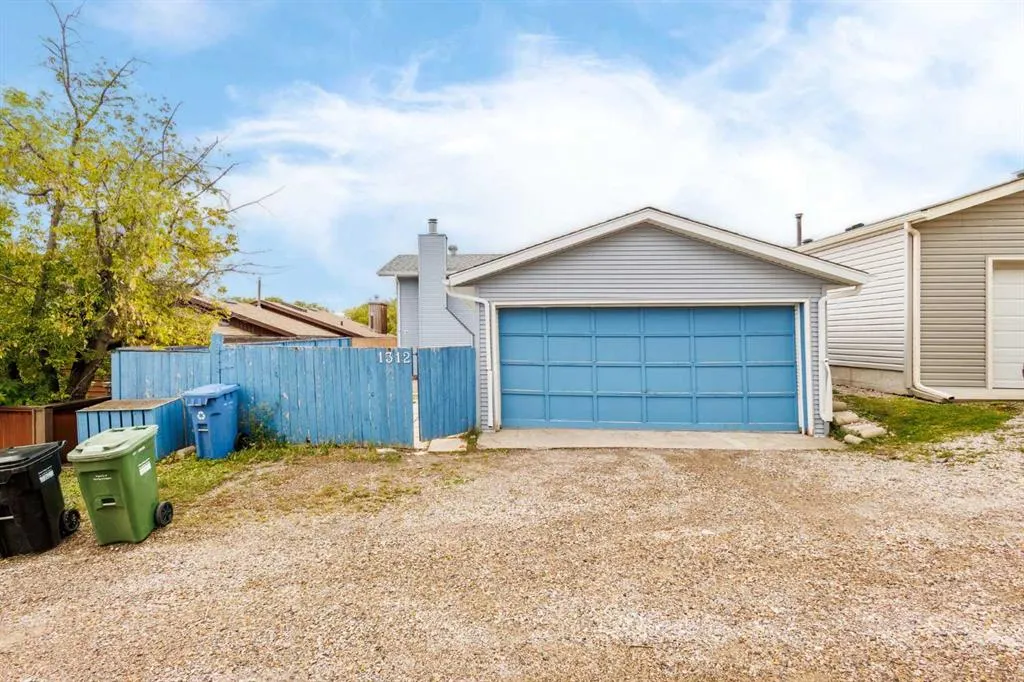
1312 48 Avenue Nw, Calgary, AB
Price
$ 698,000
Property Attributes
- ID#A2344958
- TypeSingle Family
- Listing Status Active
- CityCalgary
- AreaCAL Zone N
- NeighbourhoodNorth Haven
- Postal CodeT2K 5Y3
- Style4 Level Split
- Year Built1986
- Price$ 698,000
- Bedrooms5
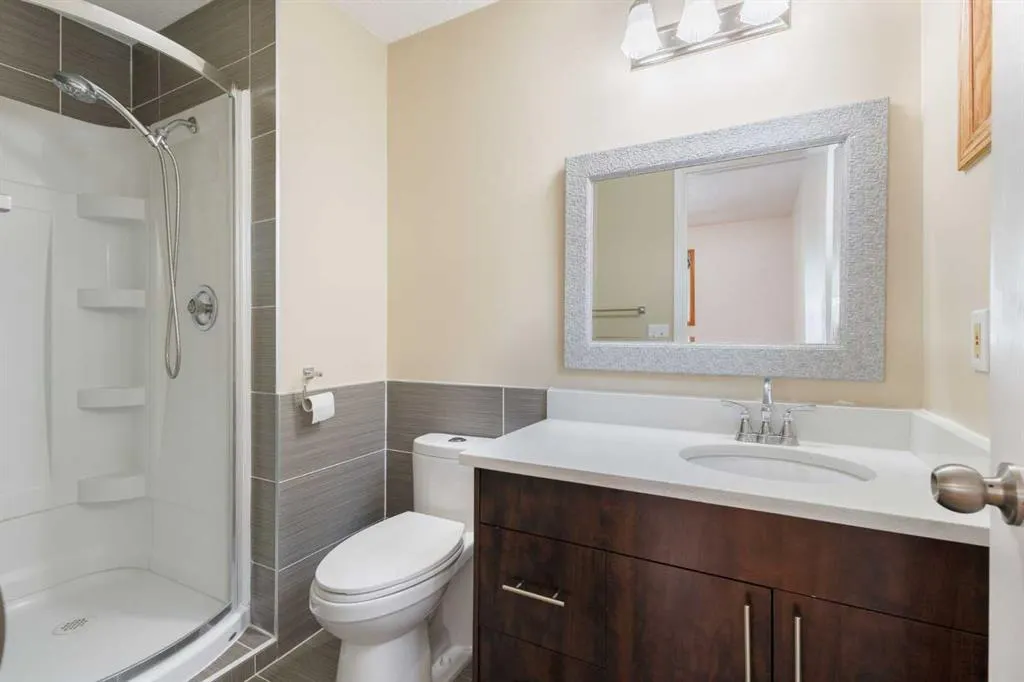
- Full Bathrooms3
- Half Bathrooms0
- Sqr Footage1211
- Lot Size0.100803 Acres
Data Source:
Pillar 9 Technologies
Property Description
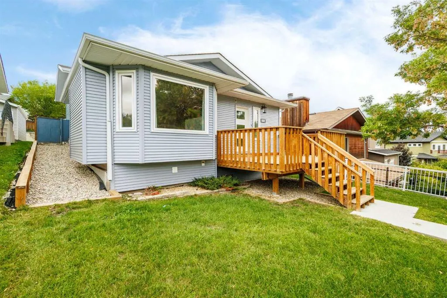
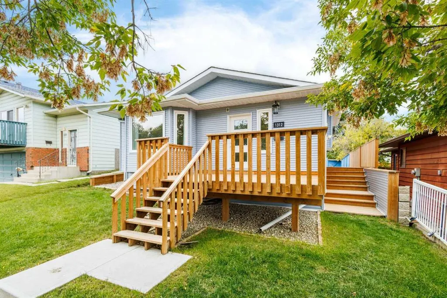
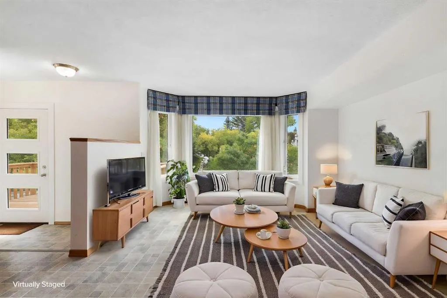
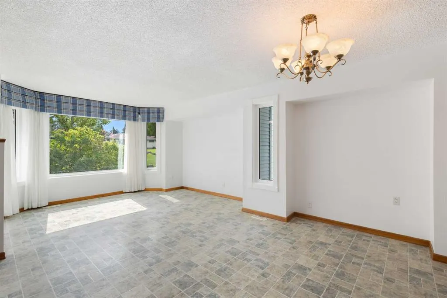
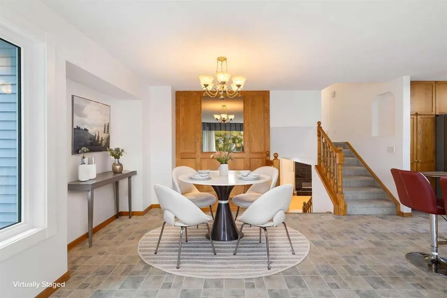
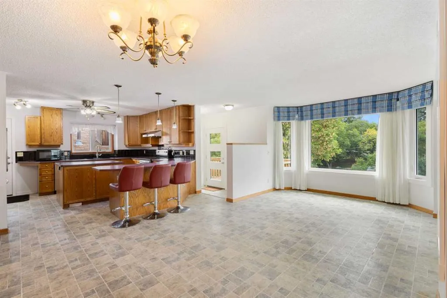
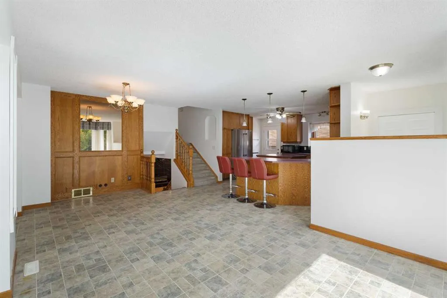
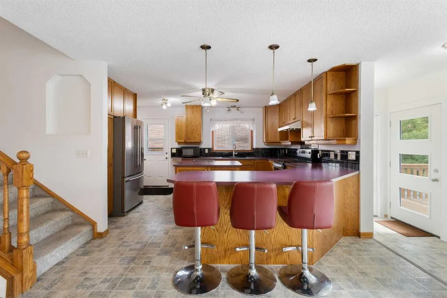
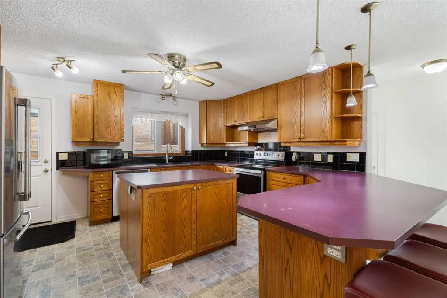
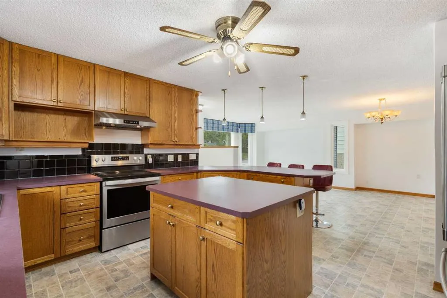
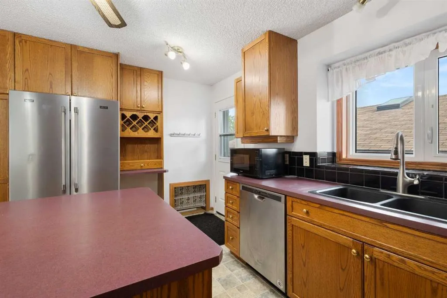
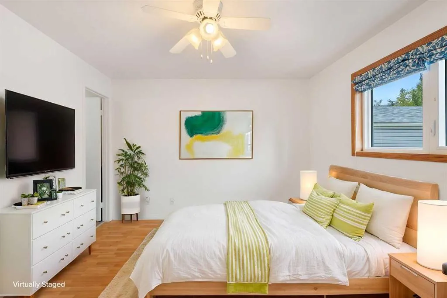
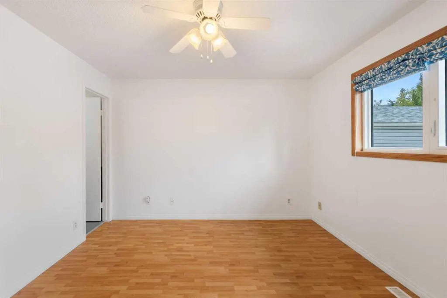
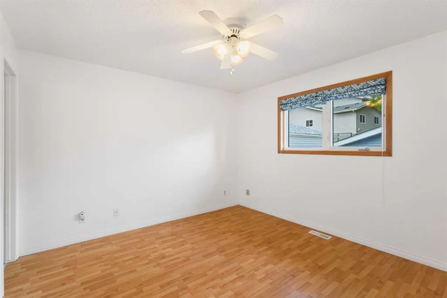
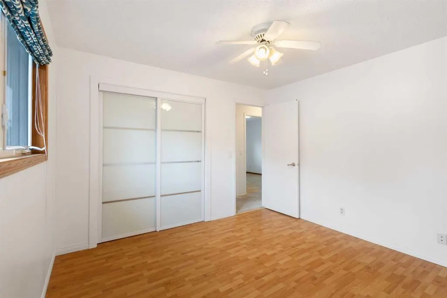
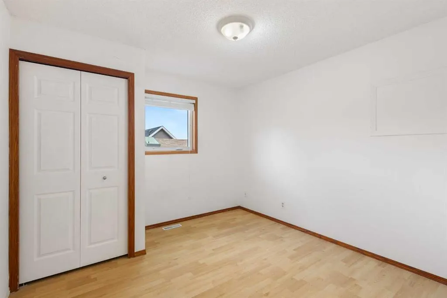
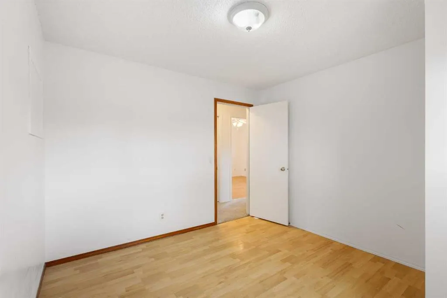
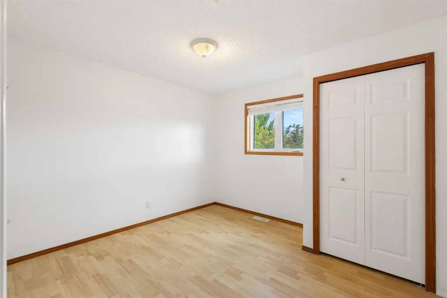
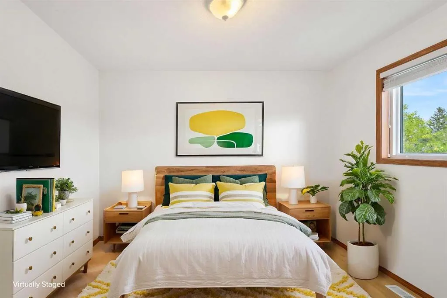
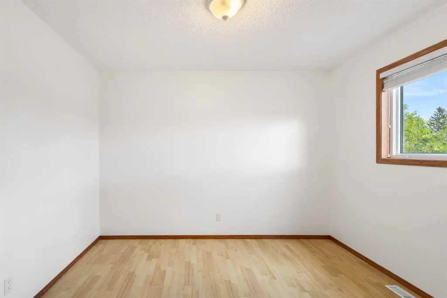
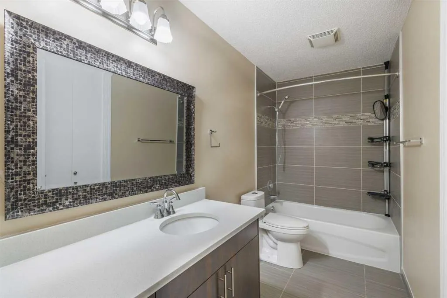
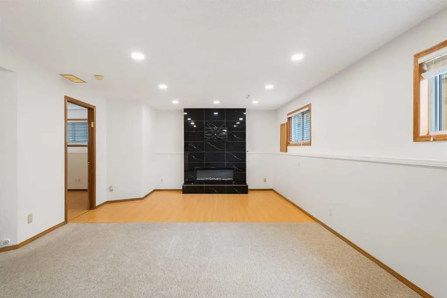
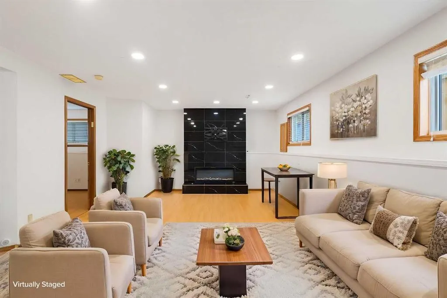
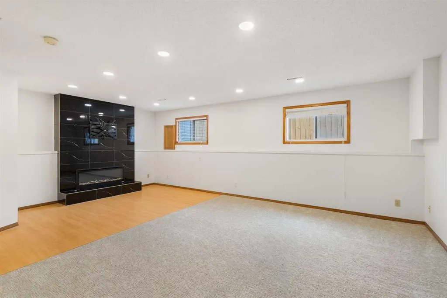
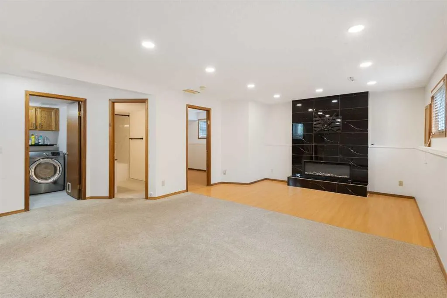
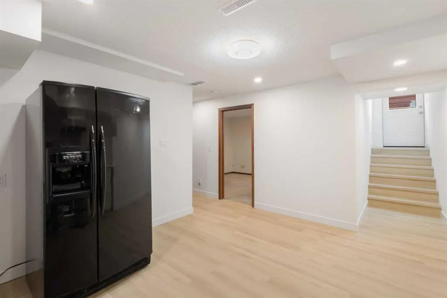
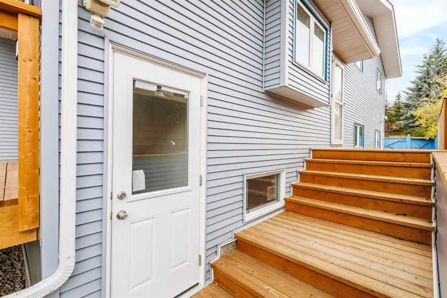
Nestled in a peaceful, quiet neighborhood at North Haven while offering unmatched urban convenience, this house is an exceptional opportunity for homebuyers and savvy investors alike. This home boasts major recent exterior and main-level structural capital upgrades, giving you long-term peace of mind <<2025 Exterior & Energy Updates>> Brand new siding and updated main living room windows. <
| Price History | |
|---|---|
| 9/13/2026 | Listed $698,000 |
General Features
| Heating | Fireplace(s),Forced Air,Natural Gas |
|---|---|
| Cooling | None |
| Roof | Asphalt Shingle |
| Appliances | Dishwasher,Dryer,Electric Range,Microwave,Washer,Window Coverings |
| Zoning | R-CG |
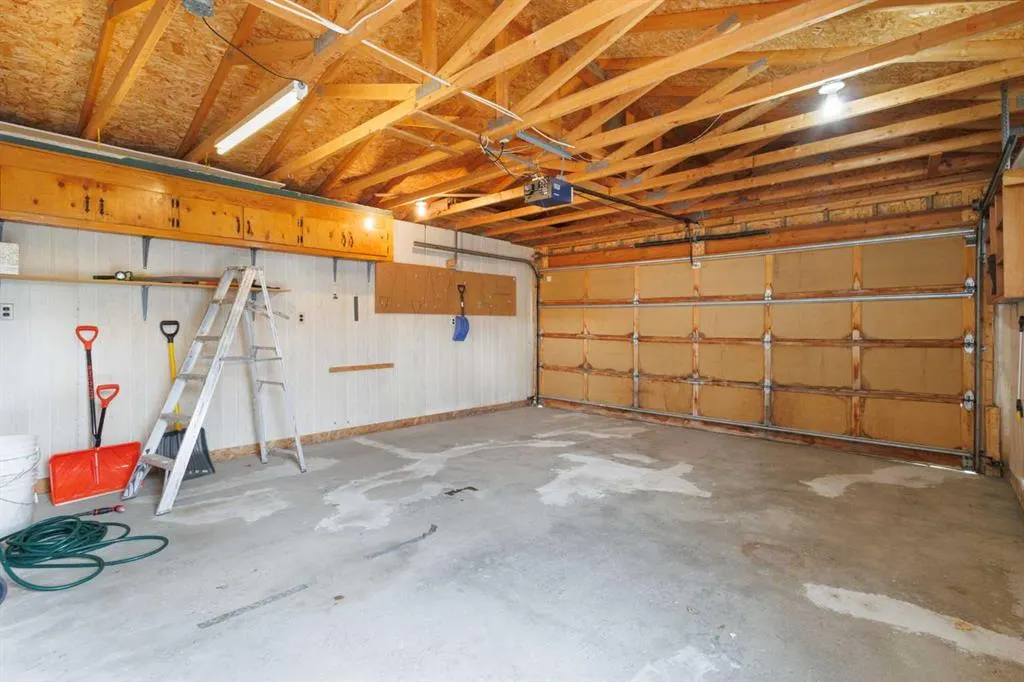
| Number of Garage Spaces | 2 |
| Restrictions | None Known |
| Year Built | 1986 |
| Architectural Style | 4 Level Split |
| Community Features | Clubhouse,Park,Playground,Schools Nearby,Shopping Nearby,Sidewalks,Street Lights,Walking/Bike Paths |
| Levels | 4 Level Split |
| Property Subtype | Detached |
| Transaction Type | For Sale |
| County | Calgary |
| Property Type | Residential |
| Subdivision Name | North Haven |
| Parking Total | 2 |
| Construction Materials | Vinyl Siding,Wood Frame |
| District | CAL Zone N |
| Full Baths | 3 |
| Status | Active |
| City | Calgary |
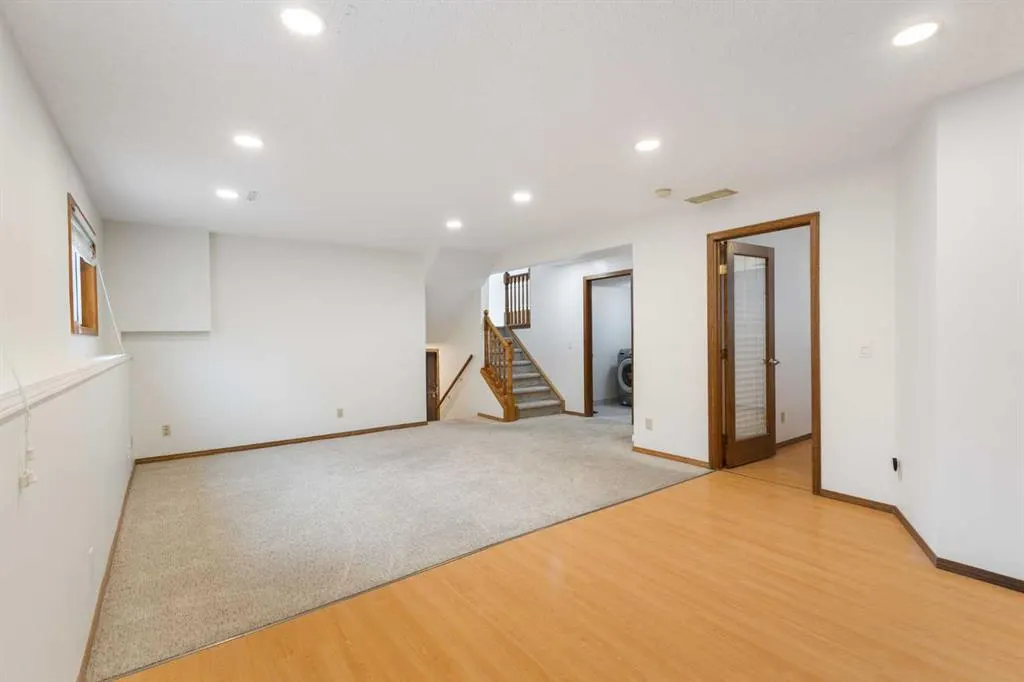
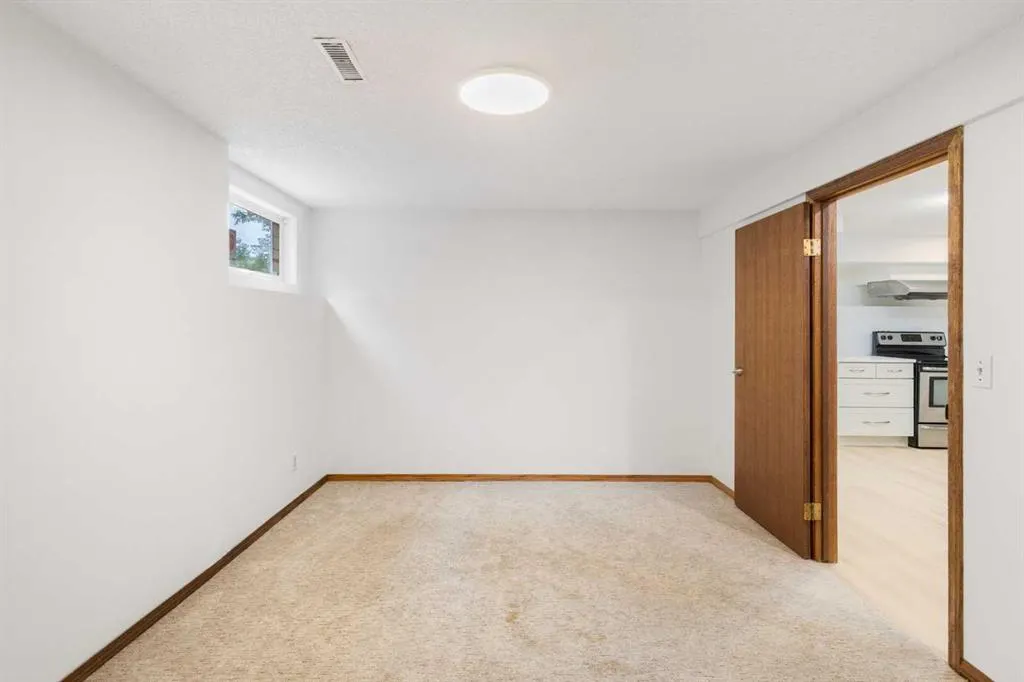
| Basement Development | Finished |
| Structure Type | House |
| Virtual Tour URL Branded | https://youriguide.com/1312_48_ave_nw_calgary_ab/ |
| Standard Status | Active |
| Condo Type | Not a Condo |
| Suite | No |
Interior Features
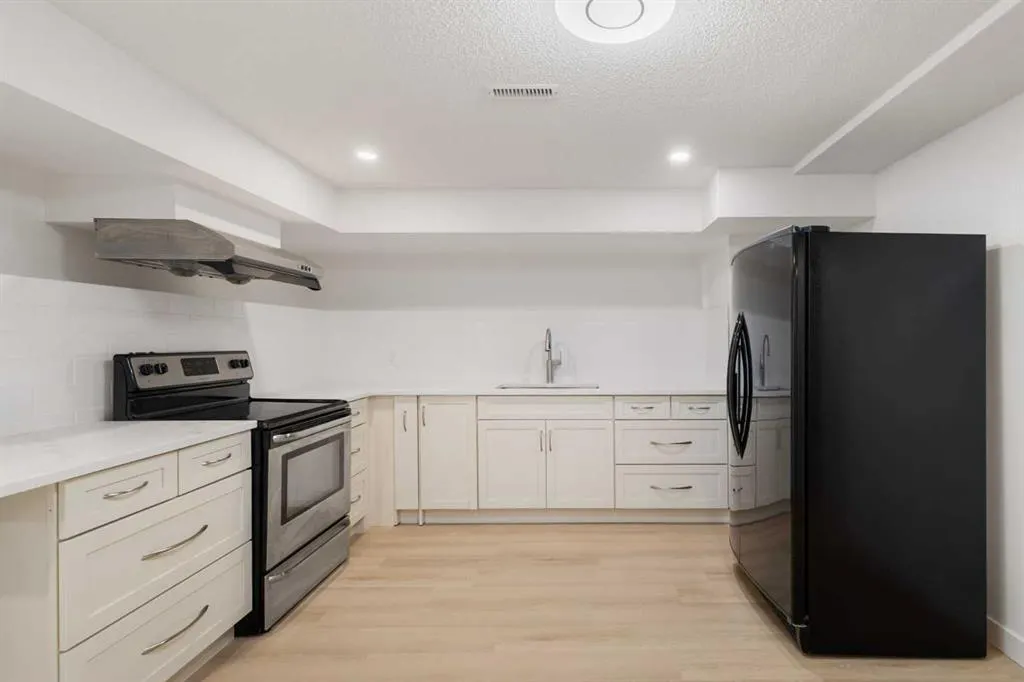
| Interior Features | Kitchen Island,Open Floorplan,Quartz Counters,Separate Entrance |
|---|---|
| Basement | Full |
| Flooring | Carpet,Laminate,Linoleum,Vinyl Plank |
| Fireplace Features | Electric |
| Fireplaces Total | 1 |
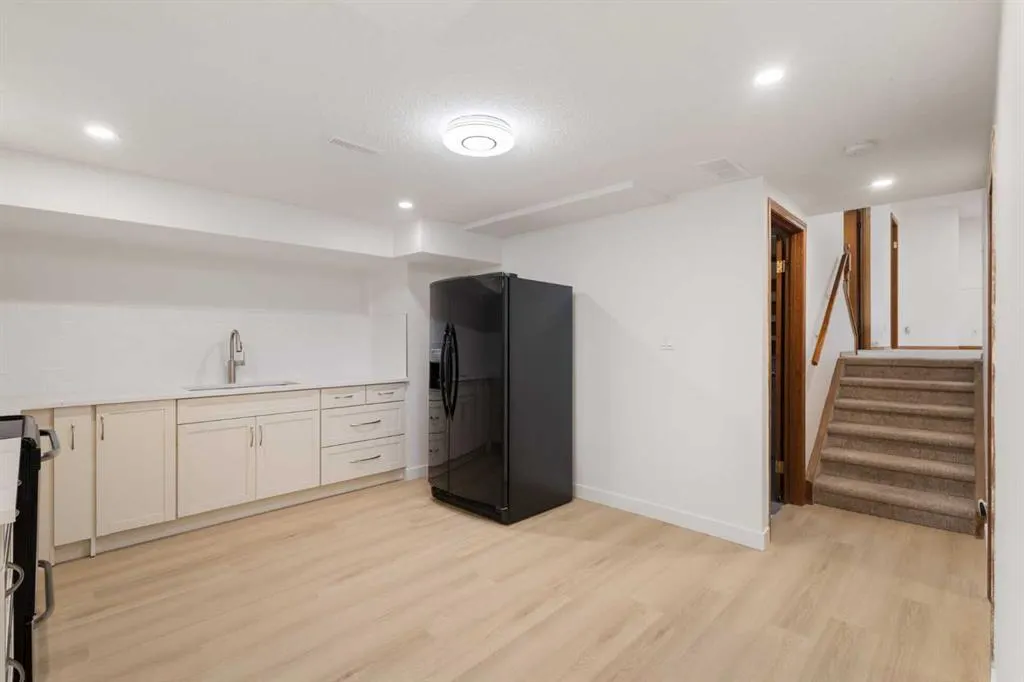
| Basement Features | Separate/Exterior Entry,Walk Up |
| Bedrooms Above Grade | 3 |
| Rooms Above Grade | 6 |
| Ensuite | Yes |
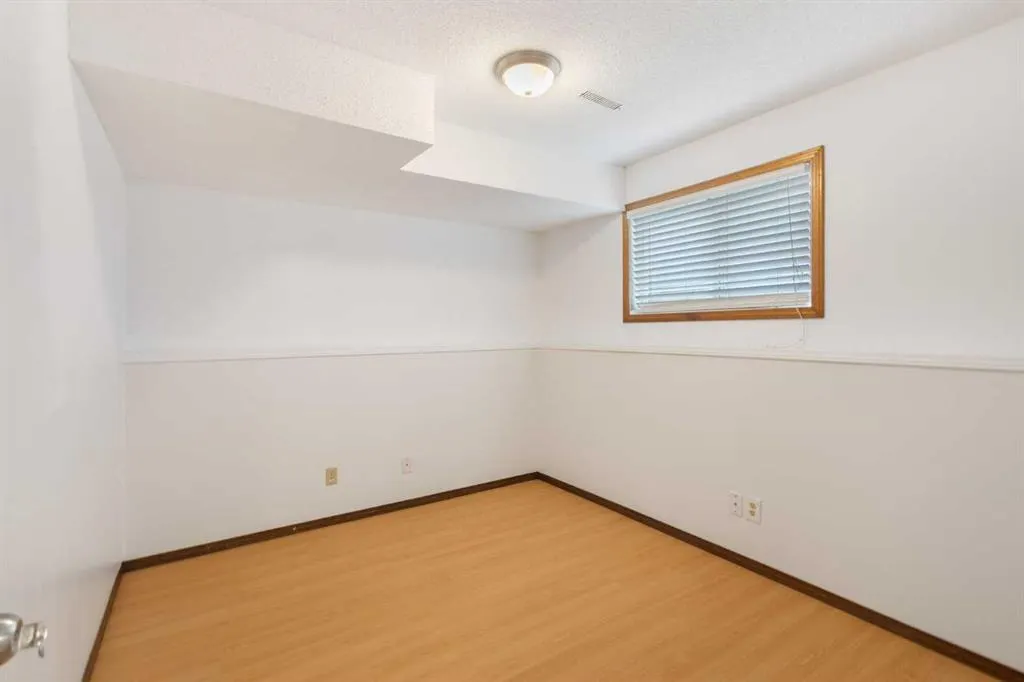
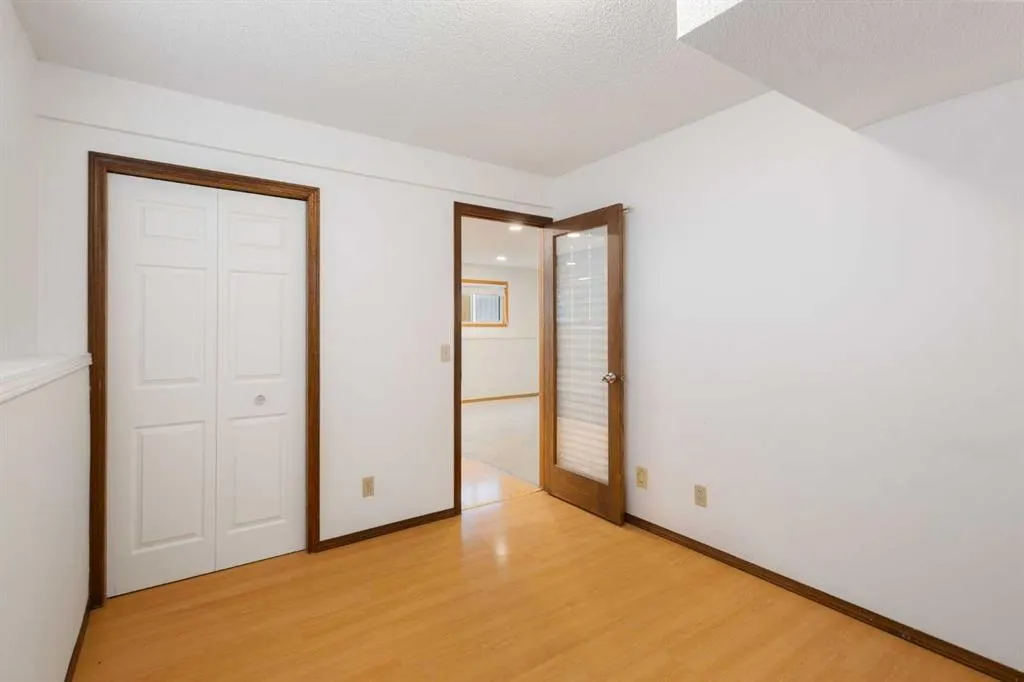
| Total Bedrooms | 5 |
| Below Grade Finished Area Unit Type | SquareFeet |
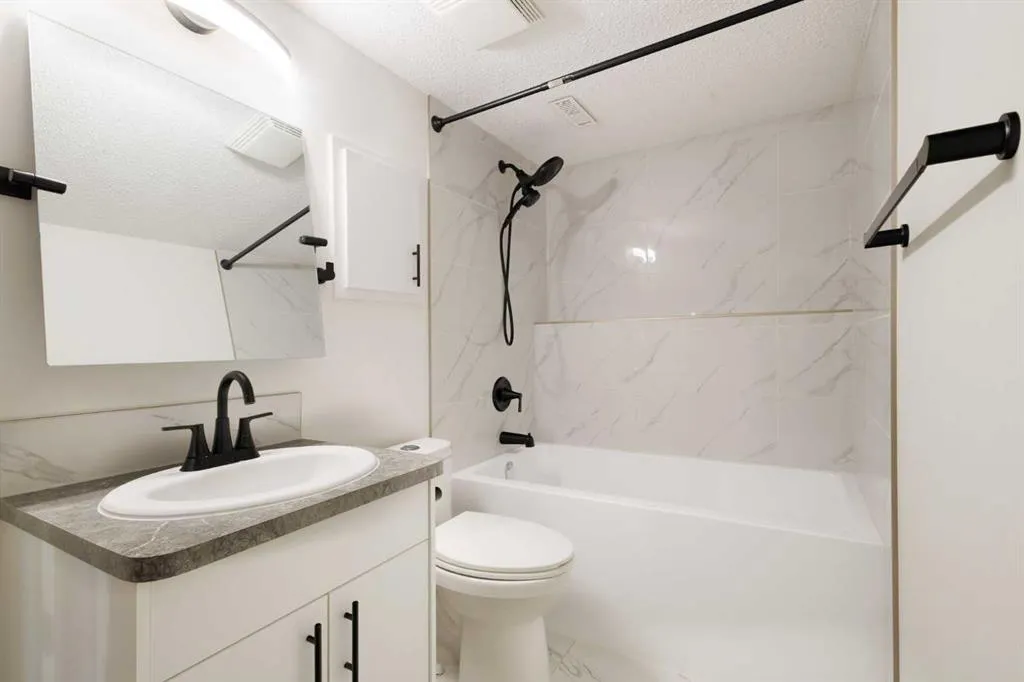
| Total Baths | 3 |
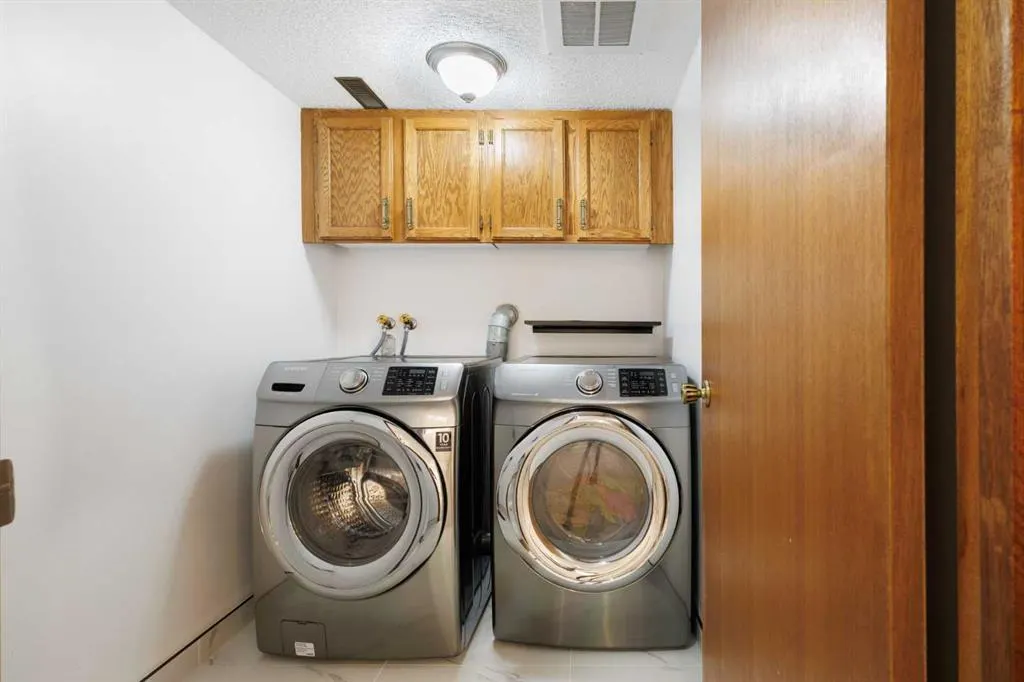
| Laundry Features | Laundry Room |
| Main Level Areas | SquareFeet |
Exterior Features
| Exterior Features | Private Entrance,Private Yard |
|---|---|
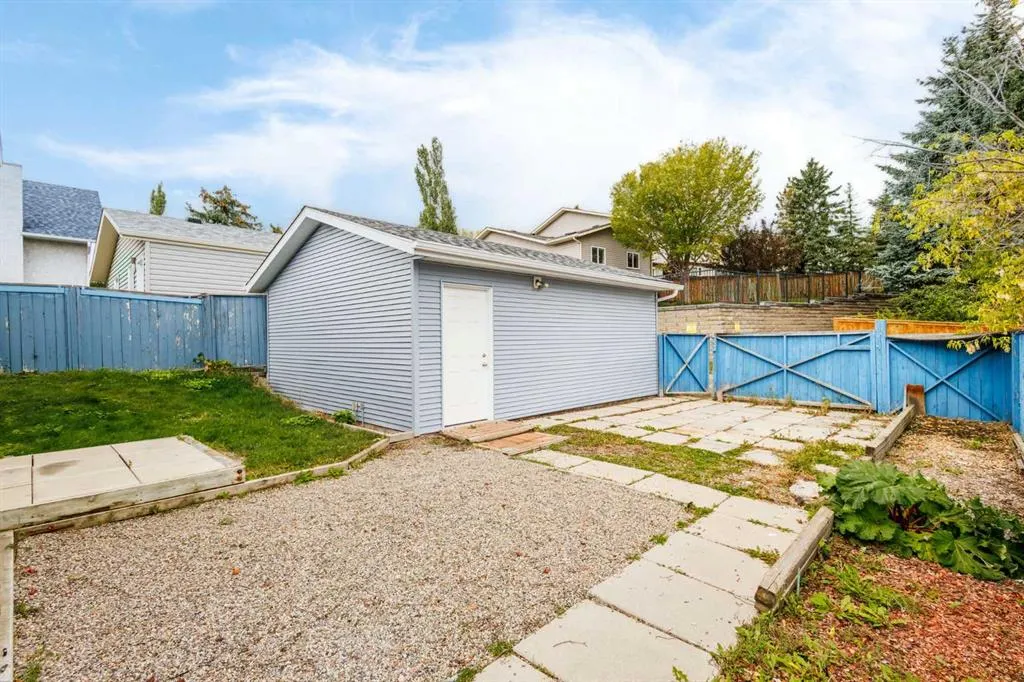
| Lot Features | Back Lane,Back Yard,Close to Clubhouse,Few Trees,Front Yard,Lawn,Low Maintenance Landscape,Private |
| Fencing | Fenced |
| Inclusions | N/A |
| Parking Features | Double Garage Detached |
| Frontage Length | 12.00M 39`4 |
| Foundation | Poured Concrete |
| Lot Size Acres | 0.10 |
| Garage Y/N | Yes |
| Lot Size Square Feet | 4391 |
| Frontage Ft | 39.37 |
| Patio And Porch Features | Deck |
Amenities
- Foreclosure
- Views
- Short Sale
- New Construction
- Adult 55+
- Lease To Own
- No Strata Fees
- Furnished
- Primary On Main
- Air Conditioning
- Seller Finance
- Green
- Fixer Upper
- Horse
- Golf
- Fireplace
- Deck
- Garage
- Basement
- Pool
Property vs Single Family Average in T2K 5Y3
Price
Year Built
Visits
In The Neighbourhood
Calgary
$ 619,900
- Type
- Single Family
- Size
- 1,092 SqFt
- Rooms
- 4 Beds + 2 Baths
RE/MAX House of Real Estate
Calgary
$ 729,900
- Type
- Single Family
- Size
- 1,763 SqFt
- Rooms
- 5 Beds + 2 Baths
Jessica Chan Real Estate & Management Inc.
Calgary
$ 729,900
- Type
- Single Family
- Size
- 1,466 SqFt
- Rooms
- 2 Beds + 3 Baths
RE/MAX Landan Real Estate
 Data is supplied by Pillar 9™ MLS® System. Pillar 9™ is the owner of the copyright in its MLS® System. Data is deemed reliable but is not guaranteed accurate by Pillar 9™. The trademarks MLS®, Multiple Listing Service® and the associated logos are owned by The Canadian Real Estate Association (CREA) and identify the quality of services provided by real estate professionals who are members of CREA. Used under license.