
Just Listed
Address
8 Strathlea Close Sw, Calgary, AB
Price
$ 1,299,900
Property Attributes
- ID#A2344335
- TypeSingle Family
- Listing Status Active
- CityCalgary
- AreaCAL Zone W
- NeighbourhoodStrathcona Park
- Postal CodeT3H 5B1
- Style2 Storey
- Year Built2002
- Price$ 1,299,900
- Bedrooms6
- Full Bathrooms3
- Half Bathrooms1
- Sqr Footage2247
- Lot Size0.125758 Acres
Data Source:
Pillar 9 Technologies
Property Description
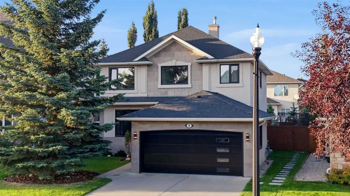
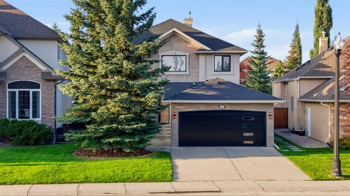
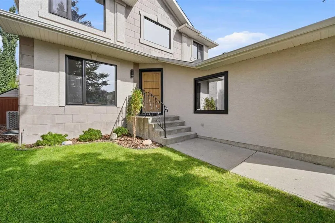
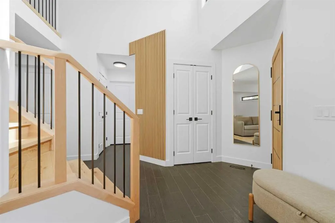
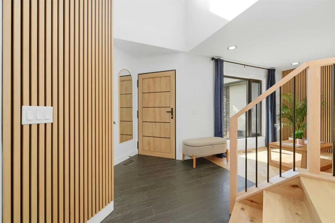
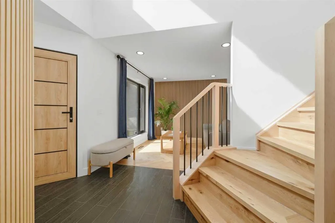
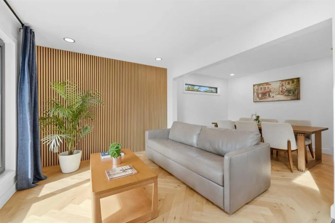
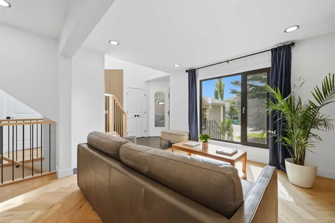
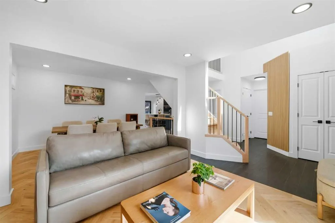
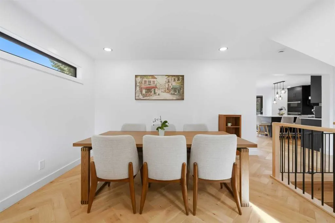
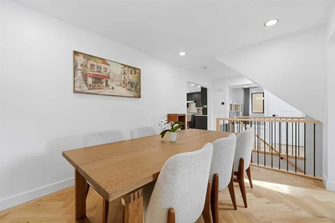
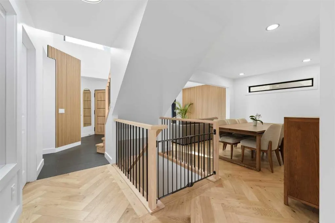
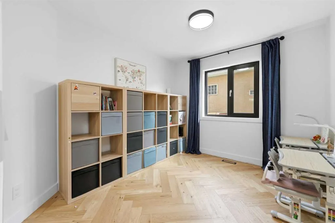
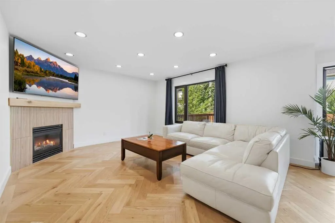
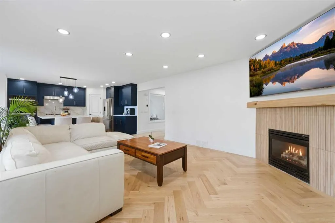
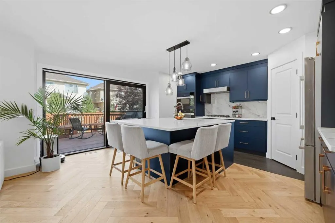
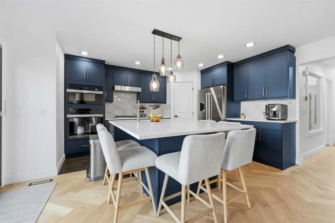
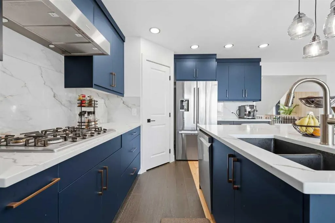
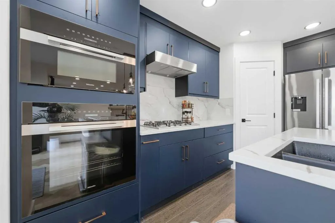
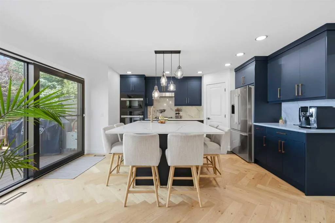
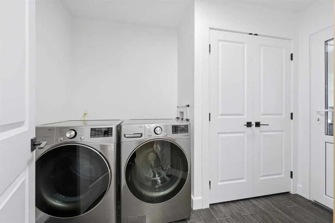
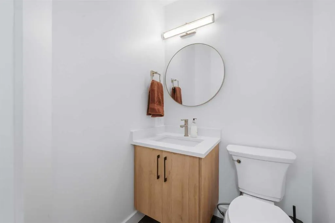
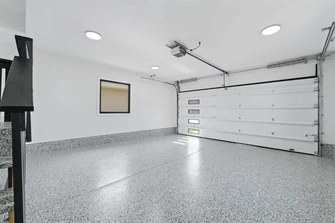
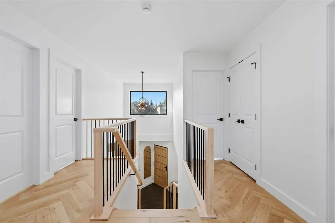
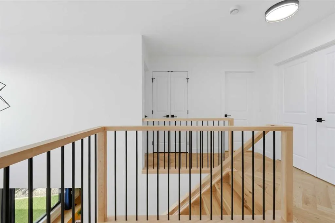
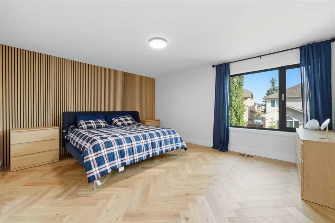
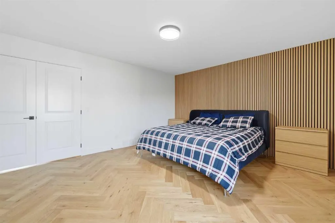
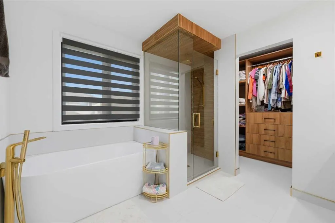
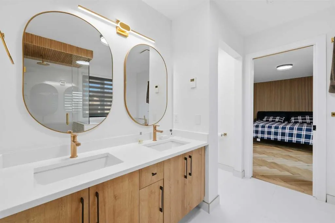
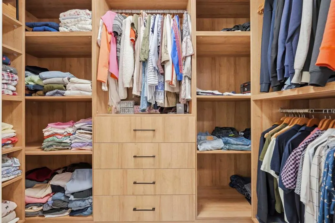
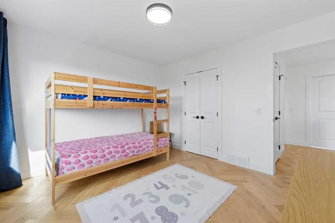
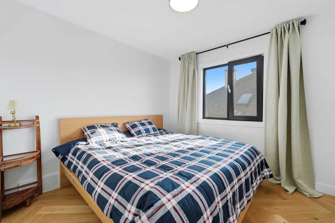
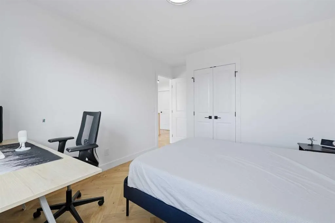
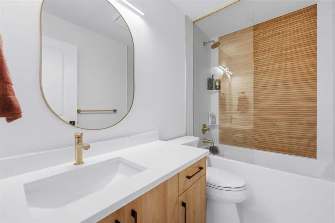
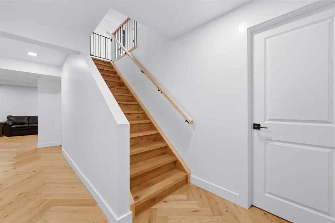
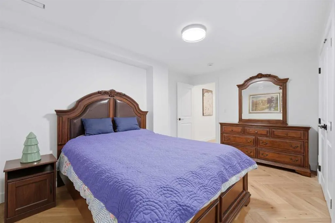
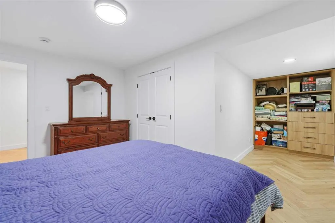
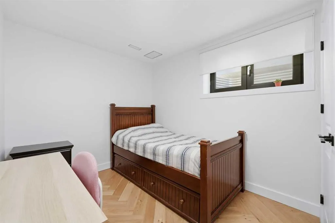
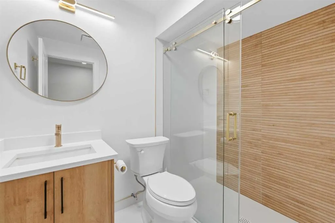
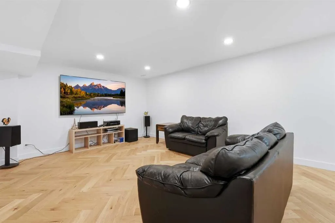
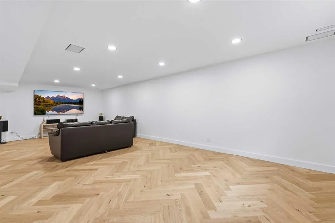
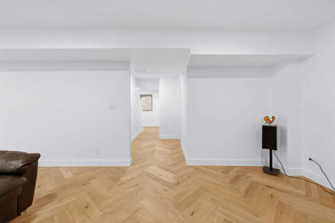
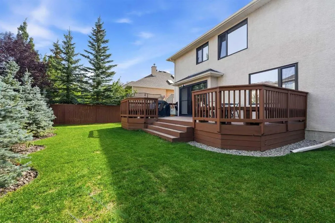
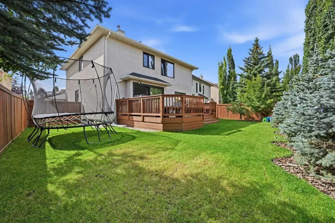
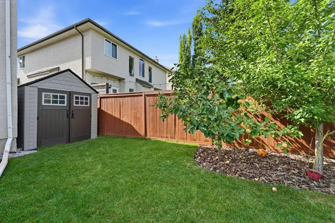
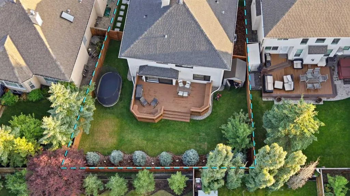
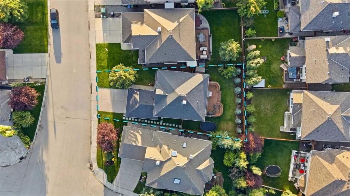
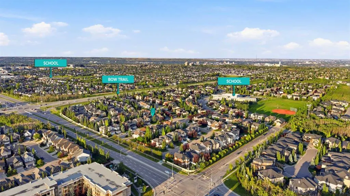
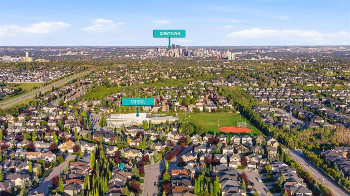
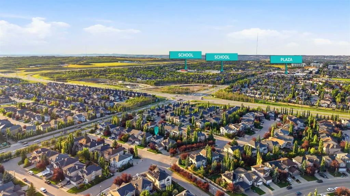
Welcome to a beautifully reimagined executive home in sought-after Strathcona Park, offering approximately 3,317 sq. ft. of total developed living space, 6 bedrooms and 3.5 bathrooms, designed for modern family life. A top-to-bottom renovation has transformed this home into a sophisticated, cohesive retreat where warm natural finishes, striking herringbone flooring, architectural wood detailing and high-end European windows come together with exceptional functionality. The heart of the home is the showpiece kitchen, finished with rich blue cabinetry, expansive stone surfaces and a substantial island with seating. Premium built-in Miele appliances include an oven, speed oven, cooktop and range hood, creating a polished space equally suited to busy mornings, family dinners and entertaining. The adjoining family room is warm and inviting with a contemporary fireplace feature wall and abundant natural light, while separate living and dining spaces provide flexibility for entertaining and everyday life. A dedicated main-floor den makes working from home effortless. Four bedrooms are thoughtfully positioned upstairs, including a generous primary retreat that feels like a private escape. The beautifully renovated 5-piece ensuite features a freestanding tub, glass shower, double vanity, warm wood detailing and elegant gold-tone fixtures, complemented by a walk-in closet with built-in organization. Three additional bedrooms and a renovated 4-piece bathroom complete the upper level. The developed lower level dramatically expands the possibilities with an approximately 405 sq. ft. recreation room, two additional bedrooms, a 3-piece bathroom and storage. There is room here for movie nights, games, teenagers, guests, fitness, hobbies or additional work-from-home space. Outside, the large fenced and landscaped backyard delivers the kind of usable outdoor space that can be difficult to find in newer communities. An expansive rear deck creates a natural extension of the home for summer dinners, entertaining and relaxing, while mature landscaping adds privacy and character. The attached garage is finished with an epoxy floor for a polished finishing touch. Set in one of Calgary’s established west-side communities, this home delivers an exceptional family lifestyle with access to parks, pathways, recreation, schools, shopping and convenient routes connecting you to downtown and throughout the city. This is the combination families and executive buyers are searching for. Six bedrooms, substantial developed living space, a top-to-bottom renovation, premium finishes and the space and character of an established neighbourhood.
| Price History | |
|---|---|
| 9/11/2026 | Listed $1,299,900 |
General Features
| Heating | Fireplace(s),Forced Air,Natural Gas |
|---|---|
| Cooling | Central Air |
| Roof | Asphalt Shingle |
| Appliances | Built-In Oven,Central Air Conditioner,Dishwasher,Dryer,Garage Control(s),Gas Cooktop,Oven-Built-In,Range Hood,Refrigerator,Washer,Window Coverings |
| Zoning | R-G |
| Number of Garage Spaces | 2 |
| Restrictions | Utility Right Of Way |
| Year Built | 2002 |
| Architectural Style | 2 Storey |
| Community Features | Park,Playground,Schools Nearby,Shopping Nearby,Sidewalks,Street Lights,Walking/Bike Paths |
| Levels | Two |
| Property Subtype | Detached |
| Transaction Type | For Sale |
| County | Calgary |
| Property Type | Residential |
| Subdivision Name | Strathcona Park |
| Parking Total | 4 |
| Construction Materials | Stucco,Wood Frame |
| District | CAL Zone W |
| Full Baths | 3 |
| Status | Active |
| City | Calgary |
| Basement Development | Finished |
| Virtual Tour URL Unbranded | https://unbranded.youriguide.com/8_strathlea_close_sw_calgary_ab/ |
| Structure Type | House |
| Standard Status | Active |
| Condo Type | Not a Condo |
| Suite | No |
Interior Features
| Interior Features | Kitchen Island,No Animal Home,No Smoking Home,Open Floorplan,Quartz Counters,Recessed Lighting,Wood Windows |
|---|---|
| Basement | Full |
| Flooring | Hardwood,Tile |
| Fireplace Features | Gas |
| Fireplaces Total | 1 |
| Basement Features | None |
| Half Baths | 1 |
| Bedrooms Above Grade | 4 |
| Rooms Above Grade | 10 |
| Ensuite | Yes |
| Total Bedrooms | 6 |
| Below Grade Finished Area | 1068.80 |
| Below Grade Finished Area Unit Type | SquareFeet |
| Total Baths | 4 |
| Laundry Features | Main Level |
| Five Piece Ensuite Bath | 1 |
| Main Level Finished Area | 1171.75 |
| Main Level Finished Area Metres | 108.86 |
| Main Level Finished Area SF | 1171.75 |
| Main Level Finished Area Srch Sq | 1171.75 |
| Main Level Areas | SquareFeet |
Exterior Features
| Exterior Features | Private Yard |
|---|---|
| Lot Features | Back Yard,Cul-De-Sac,Irregular Lot,Landscaped,Lawn,Level,No Back Lane,Private,Street Lighting,Treed,Underground Sprinklers |
| Fencing | Fenced |
| Inclusions | Shed |
| Parking Features | Double Garage Attached |
| Frontage Length | 11.57M 38`0 |
| Foundation | Poured Concrete |
| Lot Size Acres | 0.13 |
| Garage Y/N | Yes |
| Lot Size Square Feet | 5478 |
| Frontage Ft | 37.96 |
| Patio And Porch Features | Deck |
Amenities
- Foreclosure
- Views
- Short Sale
- New Construction
- Adult 55+
- Lease To Own
- No Strata Fees
- Furnished
- Primary On Main
- Air Conditioning
- Seller Finance
- Green
- Fixer Upper
- Horse
- Golf
- Fireplace
- Deck
- Garage
- Basement
- Pool
Property vs Single Family Average in T3H 5B1
Price
Year Built
In The Neighbourhood
Just Listed
Calgary
$ 609,000
- Type
- Single Family
- Size
- 1,167 SqFt
- Rooms
- 3 Beds + 2.5 Baths
Real Estate Professionals Inc.
Just Listed
Calgary
$ 1,048,888
- Type
- Single Family
- Size
- 2,596 SqFt
- Rooms
- 4 Beds + 3.5 Baths
REMAX Innovations
Open House
Calgary
$ 1,085,000
- Type
- Single Family
- Size
- 1,733 SqFt
- Rooms
- 3 Beds + 2.5 Baths
RE/MAX Landan Real Estate
Calgary
$ 749,900
- Type
- Single Family
- Size
- 1,709 SqFt
- Rooms
- 3 Beds + 3 Baths
The Home Hunters Real Estate Group Ltd.
Calgary
$ 550,000
- Type
- Single Family
- Size
- 1,507 SqFt
- Rooms
- 3 Beds + 3.5 Baths
RE/MAX House of Real Estate
Calgary
$ 1,029,900
- Type
- Single Family
- Size
- 2,266 SqFt
- Rooms
- 4 Beds + 3.5 Baths
RE/MAX House of Real Estate
 Data is supplied by Pillar 9™ MLS® System. Pillar 9™ is the owner of the copyright in its MLS® System. Data is deemed reliable but is not guaranteed accurate by Pillar 9™. The trademarks MLS®, Multiple Listing Service® and the associated logos are owned by The Canadian Real Estate Association (CREA) and identify the quality of services provided by real estate professionals who are members of CREA. Used under license.