
Just Listed


Address
707 East Lakeview Road, Chestermere, AB
Price
$ 1,049,900
Property Attributes
- ID#A2344306
- TypeSingle Family
- Listing Status Active
- CityChestermere
- NeighbourhoodEast Chestermere
- Postal CodeT1X 1A9
- Style2 Storey,Acreage with Residence
- Year Built1995
- Price$ 1,049,900
- Bedrooms3
- Full Bathrooms2
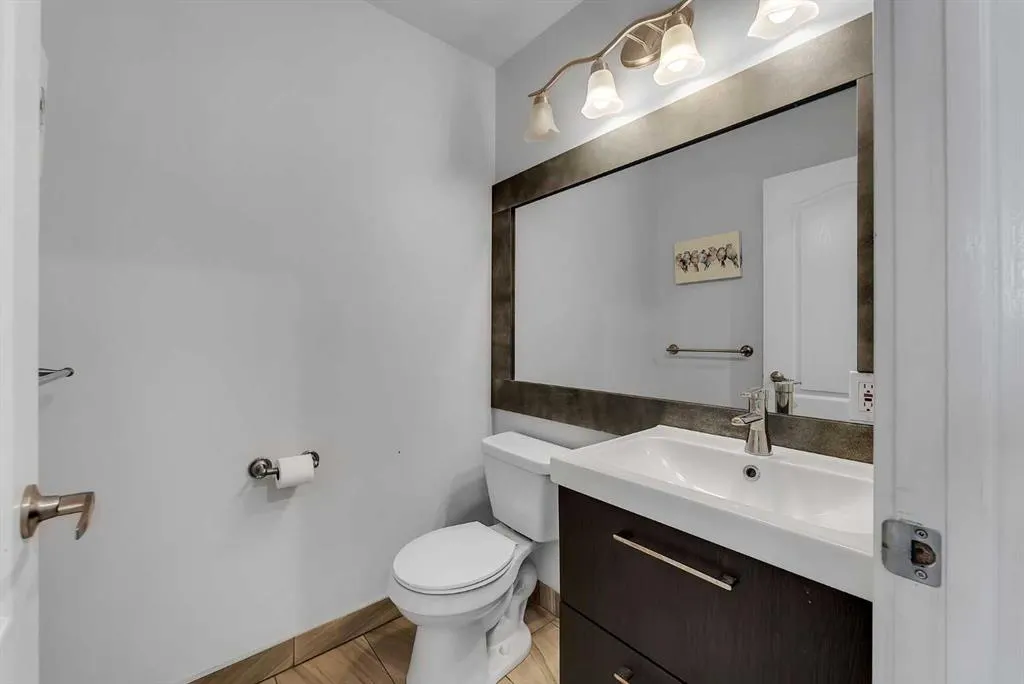
- Half Bathrooms1
- Sqr Footage2213
- Lot Size0.462075 Acres
Data Source:
Pillar 9 Technologies
Property Description
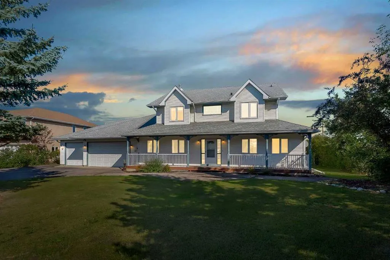
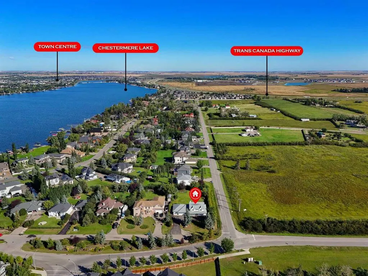
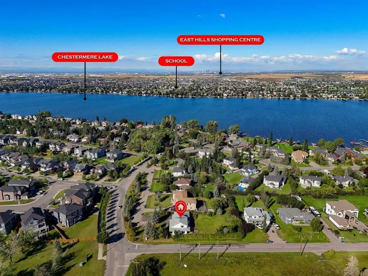
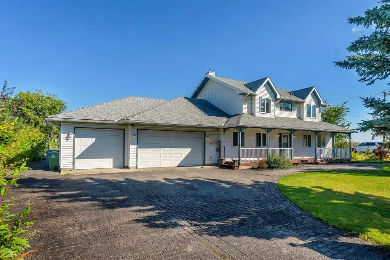
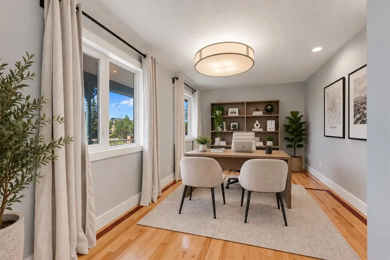
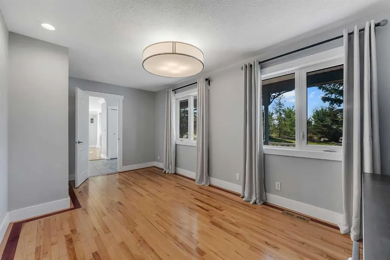
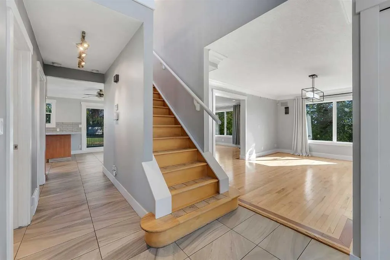
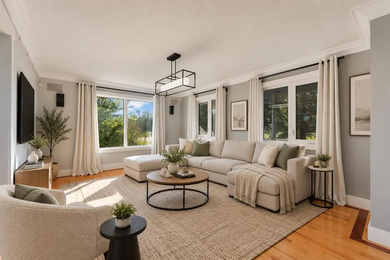
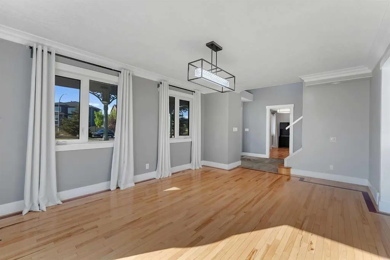
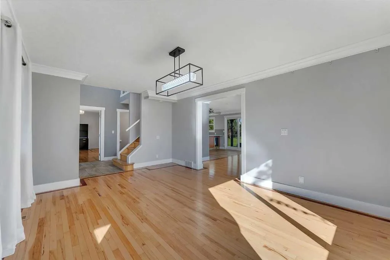
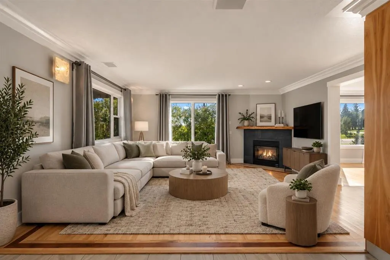
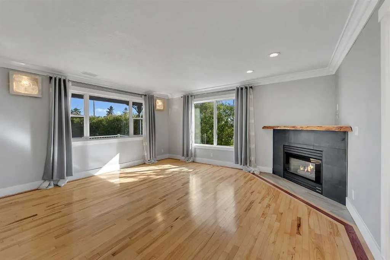
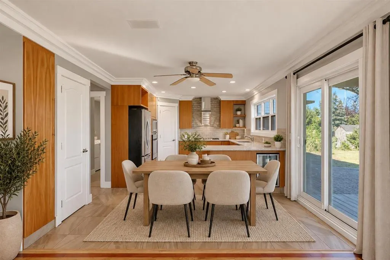
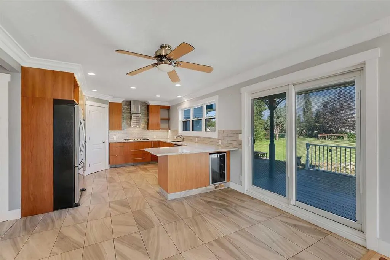
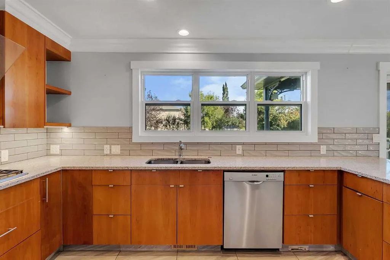
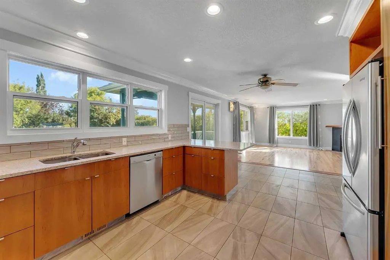
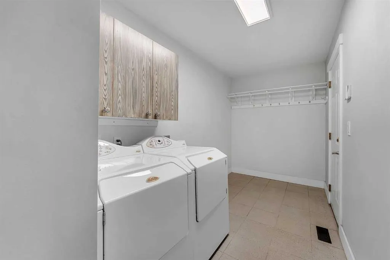
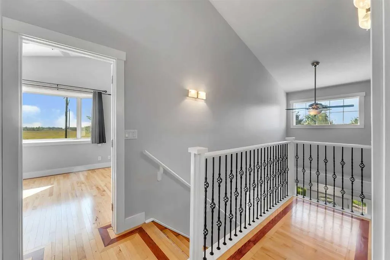
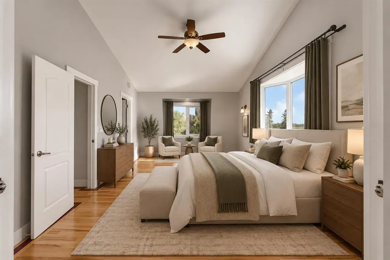
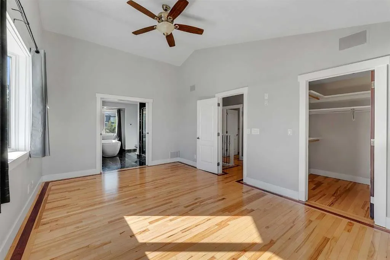
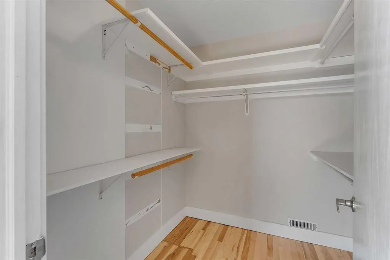
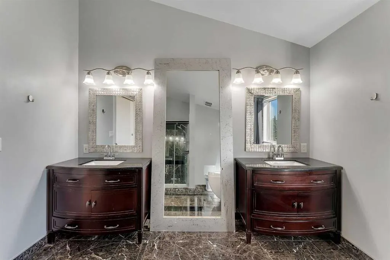
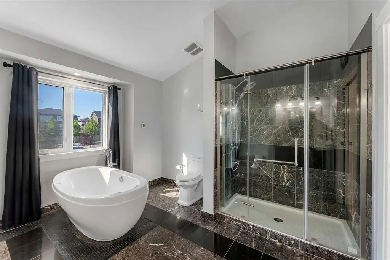
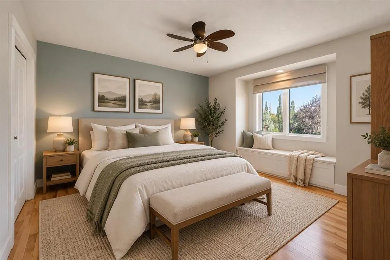
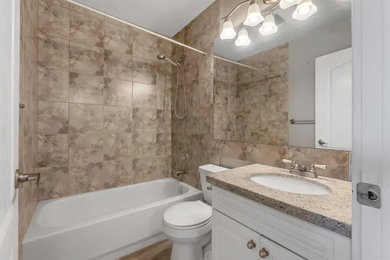
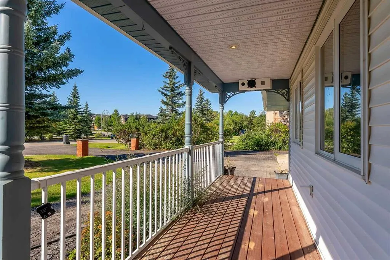
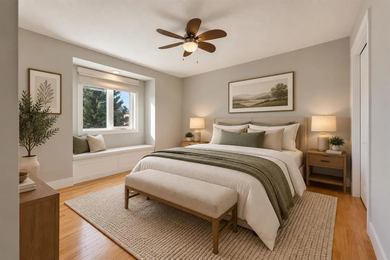
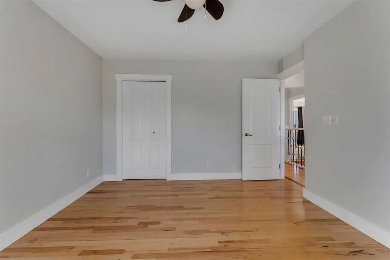
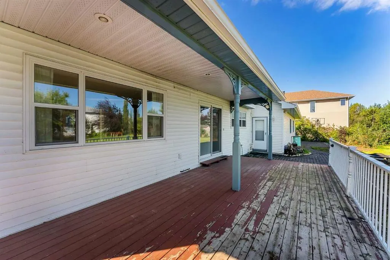
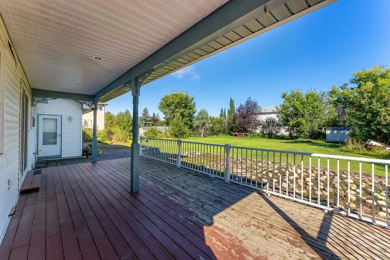
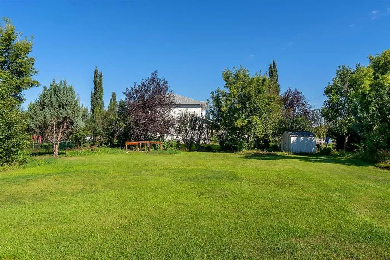
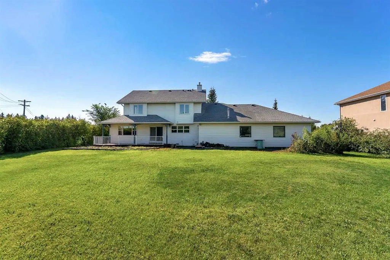
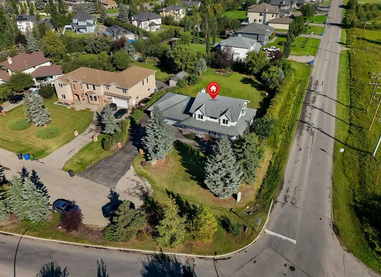
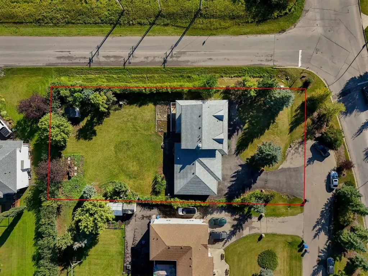
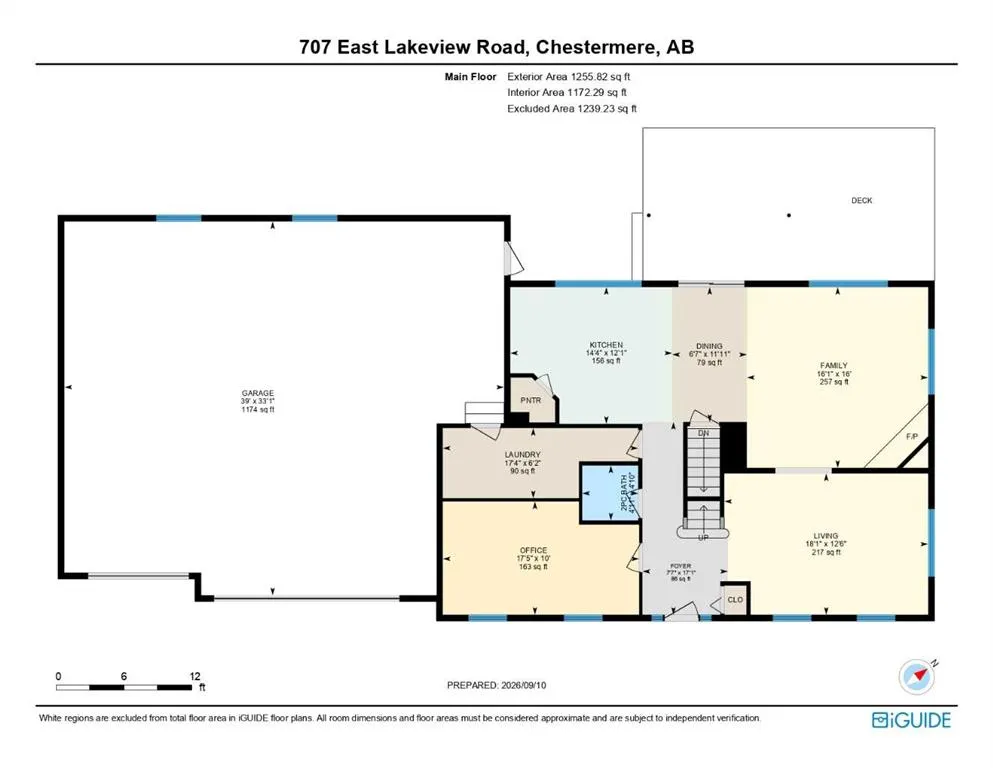
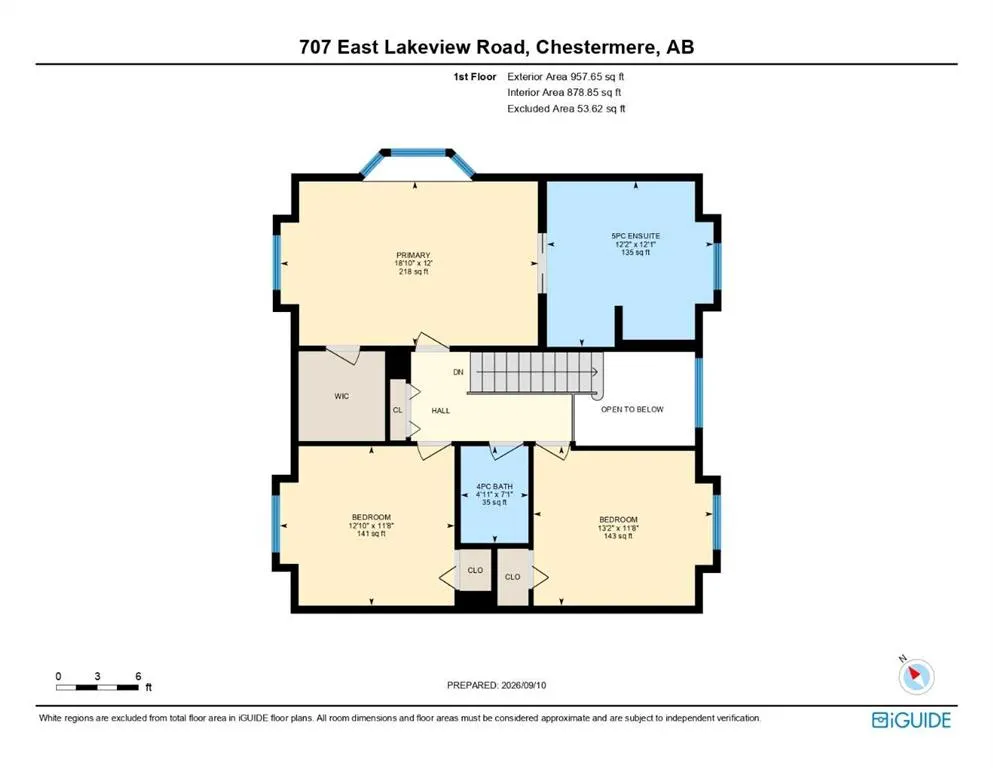
OPEN HOUSE THIS SATURDAY - SEP 12 - 2PM TO 4PM!! HUGE 0.45 ACRE CORNER LOT (100 FT x 197.9 FT)!! HEATED TRIPLE ATTACHED GARAGE!! 2,200+ SQ FT TOTAL LIVING AREA!! 3 BEDROOMS + MAIN FLOOR OFFICE!! 2.5 BATHS!! Welcome to this incredible home situated on a MASSIVE CORNER LOT with GREEN SPACE ALONG ONE SIDE, offering extra privacy and a HUGE BACKYARD with endless possibilities! Step inside to a welcoming foyer, followed by a MAIN FLOOR OFFICE that can also be used as an additional bedroom. The main level offers a spacious living area along with a separate FAMILY ROOM WITH FIREPLACE, providing plenty of room for everyday living and entertaining. The dining area offers direct access to the backyard, while the kitchen features STAINLESS STEEL APPLIANCES, BUILT-IN FEATURES, a pantry, and plenty of cabinetry. MAIN FLOOR LAUNDRY and a 2PC BATH complete this level. Upstairs, you’ll find 3 BEDROOMS and 2 FULL BATHS, including the spacious PRIMARY BEDROOM with a WALK-IN CLOSET and private 5PC ENSUITE. Two additional bedrooms and a 4PC BATH complete the upper level. There is a HEATED TRIPLE ATTACHED GARAGE, while the WATER SOFTENER adds another practical upgrade. With a 20,128 SQ FT LOT, huge backyard, corner location, and green space along the side, properties offering this much land and space are hard to come by. MORE LAND!! MORE SPACE!! MORE POSSIBILITIES!! YOUR DREAM HOME STARTS HERE!!
| Price History | |
|---|---|
| 9/10/2026 | Listed $1,049,900 |
General Features
| Heating | Forced Air,Natural Gas |
|---|---|
| Cooling | None |
| Roof | Asphalt Shingle |
| Appliances | Bar Fridge,Built-In Oven,Dishwasher,Dryer,Gas Cooktop,Microwave,Range Hood,Refrigerator,Washer,Water Softener |
| Zoning | R1 |
| Number of Garage Spaces | 3 |
| Restrictions | None Known |
| Year Built | 1995 |
| Architectural Style | 2 Storey,Acreage with Residence |
| Community Features | Golf,Lake,Schools Nearby,Shopping Nearby |
| Levels | Two |
| Property Subtype | Detached |
| Transaction Type | For Sale |
| County | Chestermere |
| Property Type | Residential |
| Subdivision Name | East Chestermere |
| Parking Total | 6 |
| Construction Materials | Vinyl Siding |
| Full Baths | 2 |
| Status | Active |
| City | Chestermere |
| Basement Development | Unfinished |
| Virtual Tour URL Unbranded | https://unbranded.youriguide.com/707_east_lakeview_road_chestermere_ab/ |
| Structure Type | House |
| Virtual Tour URL Branded | https://youriguide.com/707_east_lakeview_road_chestermere_ab/ |
| Standard Status | Active |
| Condo Type | Not a Condo |
| Suite | No |
Interior Features
| Interior Features | Double Vanity,Open Floorplan,Pantry,See Remarks,Walk-In Closet(s) |
|---|---|
| Basement | Full |
| Flooring | Hardwood,Tile |
| Fireplace Features | Gas |
| Fireplaces Total | 1 |
| Basement Features | Other |
| Half Baths | 1 |
| Bedrooms Above Grade | 3 |
| Rooms Above Grade | 9 |
| Ensuite | Yes |
| Total Bedrooms | 3 |
| Below Grade Finished Area Unit Type | SquareFeet |
| Total Baths | 3 |
| Laundry Features | Main Level |
| Five Piece Ensuite Bath | 1 |
| Main Level Finished Area | 1255.82 |
| Main Level Finished Area Metres | 116.67 |
| Main Level Finished Area SF | 1255.82 |
| Main Level Finished Area Srch Sq | 1255.82 |
| Main Level Areas | SquareFeet |
Exterior Features
| Exterior Features | Other |
|---|---|
| Lot Features | Back Yard,Corner Lot |
| Fencing | None |
| Inclusions | Garage Heater |
| Parking Features | Triple Garage Attached |
| Frontage Length | 30.59M 100`4 |
| Foundation | Poured Concrete |
| Lot Size Acres | 0.46 |
| Garage Y/N | Yes |
| Lot Size Square Feet | 20128 |
| Frontage Ft | 100.37 |
| Patio And Porch Features | Deck,Front Porch |
Amenities
- Foreclosure
- Views
- Short Sale
- New Construction
- Adult 55+
- Lease To Own
- No Strata Fees
- Furnished
- Primary On Main
- Air Conditioning
- Seller Finance
- Green
- Fixer Upper
- Horse
- Golf
- Fireplace
- Deck
- Garage
- Basement
- Pool
Property vs Single Family Average in T1X 1A9
Price
Year Built
In The Neighbourhood
Chestermere
$ 1,080,000
- Type
- Single Family
- Size
- 2,332 SqFt
- Rooms
- 5 Beds + 3.5 Baths
Stonemere Real Estate Solutions
Chestermere
$ 1,370,000
- Type
- Single Family
- Size
- 3,623 SqFt
- Rooms
- 7 Beds + 4.5 Baths
Royal LePage Blue Sky
Chestermere
$ 1,579,900
- Type
- Single Family
- Size
- 4,526 SqFt
- Rooms
- 7 Beds + 5.5 Baths
Stonemere Real Estate Solutions
 Data is supplied by Pillar 9™ MLS® System. Pillar 9™ is the owner of the copyright in its MLS® System. Data is deemed reliable but is not guaranteed accurate by Pillar 9™. The trademarks MLS®, Multiple Listing Service® and the associated logos are owned by The Canadian Real Estate Association (CREA) and identify the quality of services provided by real estate professionals who are members of CREA. Used under license.