
Open House Sat, Sep 12th 12:00 PM - 02:30 PM




Address
505 Corner Meadows Way Ne, Calgary, AB
Price
$ 719,000
Property Attributes
- ID#A2342968
- TypeSingle Family
- Listing Status Active
- CityCalgary
- AreaCAL Zone NE
- NeighbourhoodCornerstone
- Postal CodeT3N 2C9
- Style2 Storey
- Year Built2023
- Price$ 719,000
- Bedrooms4
- Full Bathrooms4
- Half Bathrooms0
- Sqr Footage2031
- Lot Size0.101309 Acres
Data Source:
Pillar 9 Technologies
Property Description
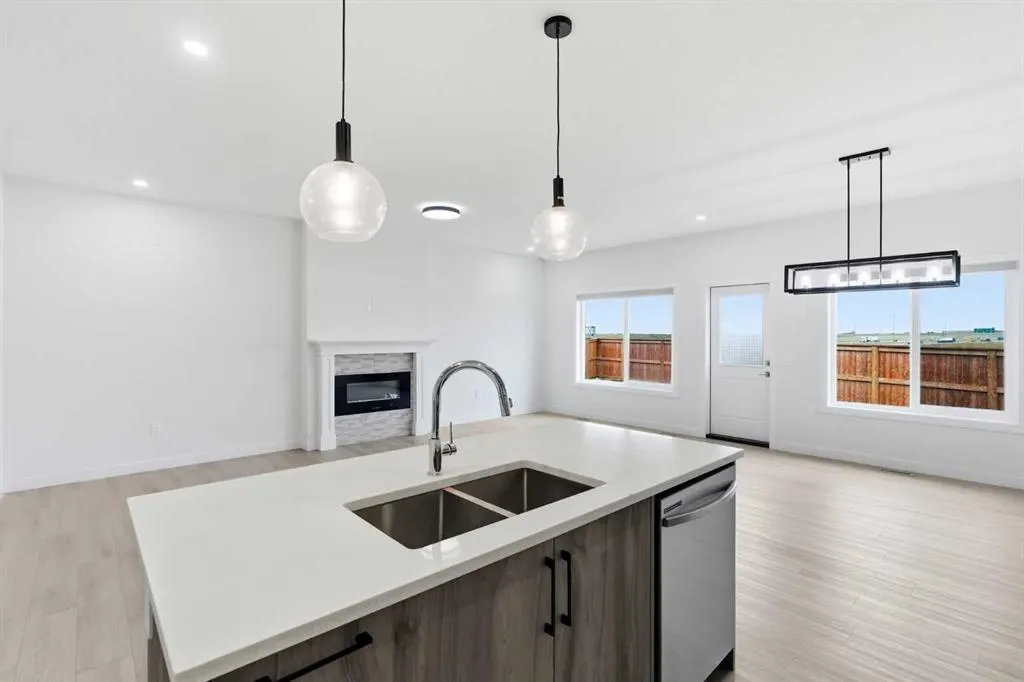
Welcome to 505 Corner Meadows Way NE, a beautifully maintained home in the vibrant community of Cornerstone. Built in 2023, this nearly new front-attached garage home offers almost 2,100 sq. ft. of thoughtfully designed living space, modern finishes, and an exceptional location. Backing onto green space with no neighbours behind, this property offers added privacy and a peaceful setting. The bright and spacious open-concept main floor is ideal for both everyday family living and entertaining, featuring a versatile office/flex room that can easily be converted into a bedroom, along with the convenience of a full bathroom on the main level. Upstairs, you’ll find three generously sized bedrooms and a spacious bonus room, providing plenty of room for the entire family to relax, work, and entertain. The fully developed basement features a legal two-bedroom basement suite with a separate side entrance, offering excellent flexibility for extended family or an attractive mortgage-helper opportunity. The legal basement suite has been developed with the required City of Calgary approvals, providing added peace of mind and functionality. Enjoy quick access to Stoney Trail and close proximity to parks, playgrounds, schools, walking paths, shopping, dining, and major amenities including Chalo FreshCo, Tim Hortons, and surrounding retail plazas. With its modern 2023 construction, functional open-concept layout, green-space setting, front-attached garage, legal two-bedroom basement suite, and convenient location, this beautiful Cornerstone home is a must-see. Come experience it for yourself and contact your favourite Realtor to book your private showing!
| Price History | |
|---|---|
| 9/5/2026 | Listed $719,000 |
General Features
| Heating | Forced Air |
|---|---|
| Cooling | None |
| Roof | Asphalt Shingle |
| Appliances | Dishwasher,Electric Range,ENERGY STAR Qualified Dishwasher,Gas Range,Range Hood,Refrigerator,Washer/Dryer,Washer/Dryer Stacked |
| Zoning | R-G |
| Number of Garage Spaces | 2 |
| Restrictions | None Known |
| Year Built | 2023 |
| Architectural Style | 2 Storey |
| Community Features | None |
| Levels | Two |
| Property Subtype | Detached |
| Transaction Type | For Sale |
| HOA Fee 2 | 52.50 |
| County | Calgary |
| Property Type | Residential |
| Subdivision Name | Cornerstone |
| Parking Total | 4 |
| Construction Materials | Vinyl Siding,Wood Frame |
| District | CAL Zone NE |
| Full Baths | 4 |
| Status | Active |
| City | Calgary |
| Basement Development | Finished |
| Association Amenities | None |
| Structure Type | House |
| Standard Status | Active |
| Condo Type | Not a Condo |
| Association Fee 2 Frequency | Annually |
| Association 2 YN | Yes |
| Suite | Yes |
Interior Features
| Interior Features | Ceiling Fan(s),Kitchen Island,No Animal Home,Pantry,Quartz Counters,Recessed Lighting,See Remarks,Separate Entrance,Storage |
|---|---|
| Basement | Full |
| Flooring | Carpet,Ceramic Tile,Vinyl Plank |
| Fireplace Features | Electric |
| Fireplaces Total | 1 |
| Basement Features | Separate/Exterior Entry |
| Bedrooms Above Grade | 2 |
| Rooms Above Grade | 7 |
| Ensuite | Yes |
| Total Bedrooms | 4 |
| Below Grade Finished Area Unit Type | SquareFeet |
| Total Baths | 4 |
| Laundry Features | In Basement,Upper Level |
| Five Piece Ensuite Bath | 1 |
| Main Level Areas | SquareFeet |
Exterior Features
| Exterior Features | BBQ gas line,Private Yard,Rain Gutters |
|---|---|
| Lot Features | Backs on to Park/Green Space,Pie Shaped Lot,Zero Lot Line |
| Fencing | Fenced,Partial |
| Inclusions | N/A |
| Parking Features | Double Garage Attached |
| Frontage Length | 2.19M 7`2 |
| Foundation | Poured Concrete |
| Lot Size Acres | 0.10 |
| Garage Y/N | Yes |
| Lot Size Square Feet | 4413 |
| Frontage Ft | 7.17 |
| Patio And Porch Features | None |
Amenities
- Foreclosure
- Views
- Short Sale
- New Construction
- Adult 55+
- Lease To Own
- No Strata Fees
- Furnished
- Primary On Main
- Air Conditioning
- Seller Finance
- Green
- Fixer Upper
- Horse
- Golf
- Fireplace
- Deck
- Garage
- Basement
- Pool
Property vs Single Family Average in T3N 2C9
Price
Year Built
Visits
In The Neighbourhood
Just Listed
Calgary
$ 599,900
- Type
- Single Family
- Size
- 1,805 SqFt
- Rooms
- 6 Beds + 4 Baths
Prep Realty Inc.
Open House
Calgary
$ 949,555
- Type
- Single Family
- Size
- 2,776 SqFt
- Rooms
- 5 Beds + 4.5 Baths
Prep Realty Inc.
Just Listed
Calgary
$ 519,900
- Type
- Single Family
- Size
- 1,362 SqFt
- Rooms
- 3 Beds + 2.5 Baths
Royal LePage Benchmark
Just Listed
Calgary
$ 690,000
- Type
- Single Family
- Size
- 2,068 SqFt
- Rooms
- 3 Beds + 2.5 Baths
Royal LePage METRO
Just Listed
Calgary
$ 724,999
- Type
- Single Family
- Size
- 2,027 SqFt
- Rooms
- 6 Beds + 3.5 Baths
Coldwell Banker YAD Realty
Calgary
$ 647,500
- Type
- Single Family
- Size
- 1,803 SqFt
- Rooms
- 5 Beds + 4 Baths
Coldwell Banker YAD Realty
 Data is supplied by Pillar 9™ MLS® System. Pillar 9™ is the owner of the copyright in its MLS® System. Data is deemed reliable but is not guaranteed accurate by Pillar 9™. The trademarks MLS®, Multiple Listing Service® and the associated logos are owned by The Canadian Real Estate Association (CREA) and identify the quality of services provided by real estate professionals who are members of CREA. Used under license.