






Address
31 Rosery Drive Nw, Calgary, AB
Price
$ 1,175,000
Property Attributes
- ID#A2328711
- TypeSingle Family
- Listing Status Active
- CityCalgary
- AreaCAL Zone CC
- NeighbourhoodRosemont
- Postal CodeT2K 1L4
- StyleBungalow
- Year Built1957
- Price$ 1,175,000
- Bedrooms4
- Full Bathrooms2
- Half Bathrooms0
- Sqr Footage1080
- Lot Size0.137626 Acres
Data Source:
Pillar 9 Technologies
Property Description
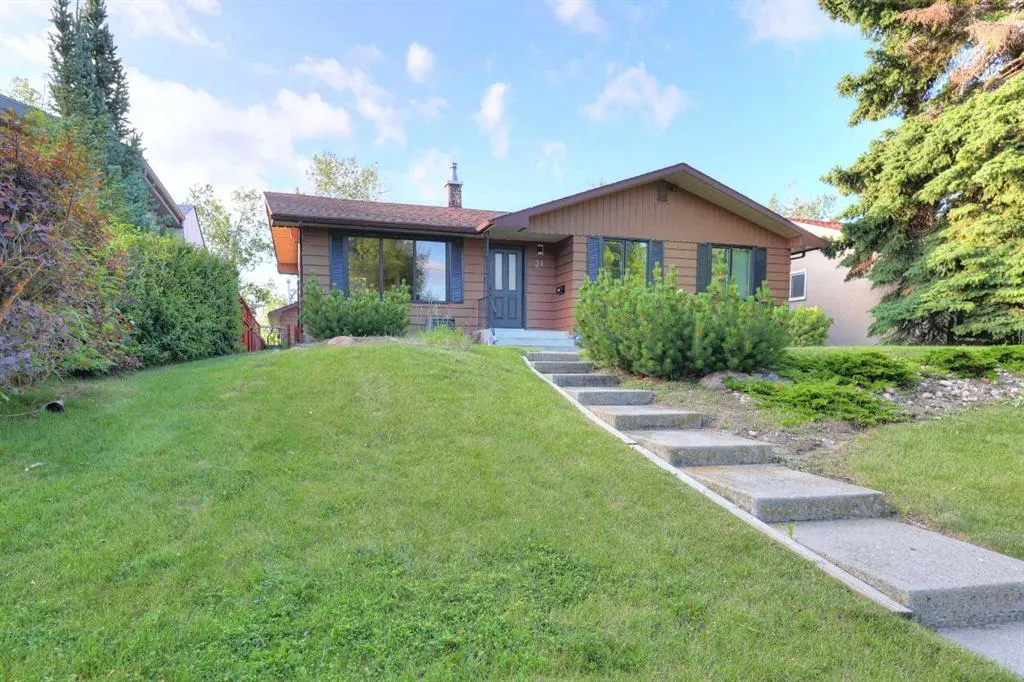
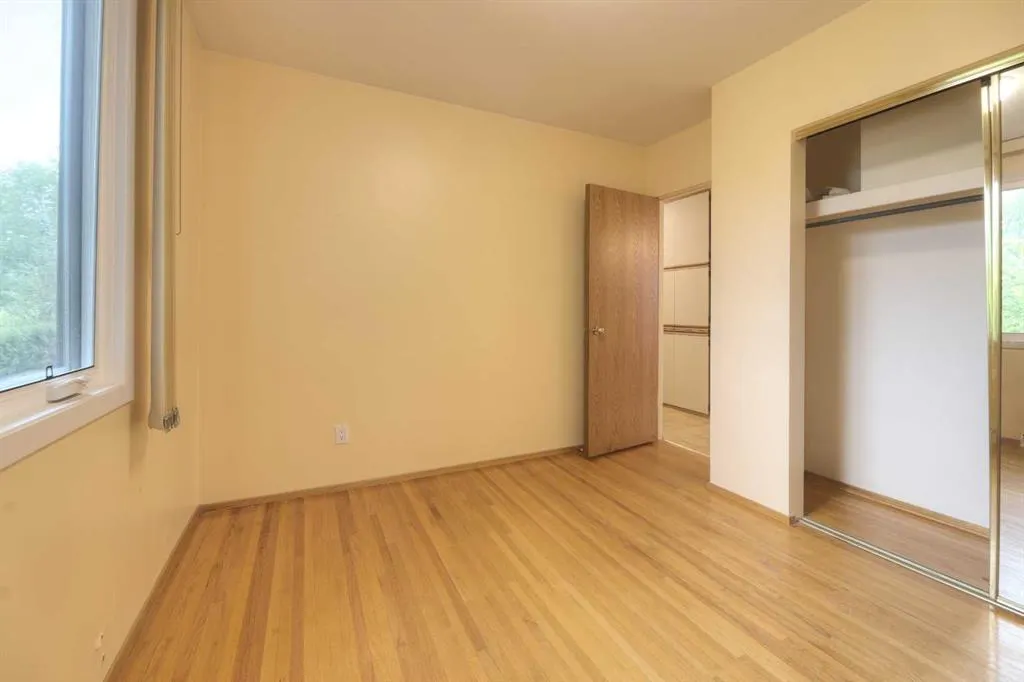
Welcome to one of the Calgary's best family oriented community...ROSEMONT...ATTENTION BUILDERS AND IVESTORS. This home is located on one of the best streets in the community; ROSERY DRIVE. The property lot measures 50' x 120' has a south huge south back yard, and backs onto the fabulous Confederation Park. This well received community has it all; walking distance to schools, close to shopping and medical offices, abundance of greenspaces with paved pathways and if your are a golfer play around at Confederation Golf Course which is only 5 minutes away. This home is well cared for over the years and has a few upgrades with newer windows, Central Air Conditioning, and a newer high efficiency furnace. The property has a total of four bedrooms along with a large living room and dining room combination; the kitchen is very functional and has a small dinette, and hardwood floors on the main. Basement is fully developed with a huge laundry room along with a large family room and bedroom. The exterior you will find a huge south facing back yard, and a oversized double detached garage. Rosery Drive is a street that is slowly transitioning and homes along this street in particular is highly sought after. Don't miss out on this fabulous opportunity; call for your private viewing today.
| Price History | |
|---|---|
| 7/15/2026 | Listed $1,299,900 |
| 7/27/2026 | 4$1,249,900 |
| 9/8/2026 | 6$1,175,000 |
General Features
| Heating | Forced Air |
|---|---|
| Cooling | Central Air |
| Roof | Asphalt Shingle |
| Appliances | Central Air Conditioner,Dishwasher,Dryer,Electric Stove,Garage Control(s),Microwave Hood Fan,Refrigerator,Washer,Window Coverings |
| Zoning | R-CG |
| Number of Garage Spaces | 2 |
| Restrictions | None Known |
| Year Built | 1957 |
| Architectural Style | Bungalow |
| Community Features | Park,Playground,Schools Nearby,Shopping Nearby,Sidewalks,Street Lights,Tennis Court(s),Walking/Bike Paths |
| Levels | One |
| Property Subtype | Detached |
| Transaction Type | For Sale |
| County | Calgary |
| Property Type | Residential |
| Subdivision Name | Rosemont |
| Parking Total | 2 |
| Construction Materials | Aluminum Siding,Stone,Wood Frame |
| District | CAL Zone CC |
| Full Baths | 2 |
| Status | Active |
| City | Calgary |
| Basement Development | Finished |
| Structure Type | House |
| Standard Status | Active |
| Condo Type | Not a Condo |
| Suite | No |
Interior Features
| Interior Features | Pantry,Recessed Lighting,Storage |
|---|---|
| Basement | Full |
| Flooring | Carpet,Hardwood,Linoleum |
| Basement Features | Drop Ceiling |
| Bedrooms Above Grade | 3 |
| Rooms Above Grade | 7 |
| Total Bedrooms | 4 |
| Below Grade Finished Area Unit Type | SquareFeet |
| Total Baths | 2 |
| Laundry Features | In Basement |
| Main Level Finished Area | 1080.00 |
| Main Level Finished Area Metres | 100.33 |
| Main Level Finished Area SF | 1080.00 |
| Main Level Finished Area Srch Sq | 1080.00 |
| Main Level Areas | SquareFeet |
Exterior Features
| Exterior Features | Garden,Private Yard |
|---|---|
| Lot Features | Back Lane,Back Yard,Backs on to Park/Green Space,Front Yard,Garden,Landscaped,Lawn,No Neighbours Behind,Private,Rectangular Lot,Street Lighting |
| Fencing | Fenced |
| Inclusions | None |
| Parking Features | Double Garage Detached,Garage Door Opener |
| Frontage Length | 15.27M 50`1 |
| Foundation | Poured Concrete |
| Lot Size Acres | 0.14 |
| Garage Y/N | Yes |
| Lot Size Square Feet | 5995 |
| Frontage Ft | 50.10 |
| Patio And Porch Features | Patio |
Amenities
- Foreclosure
- Views
- Short Sale
- New Construction
- Adult 55+
- Lease To Own
- No Strata Fees
- Furnished
- Primary On Main
- Air Conditioning
- Seller Finance
- Green
- Fixer Upper
- Horse
- Golf
- Fireplace
- Deck
- Garage
- Basement
- Pool
Property vs Single Family Average in T2K 1L4
Price
Year Built
Visits
In The Neighbourhood
Just Listed
Calgary
$ 1,275,000
- Type
- Single Family
- Size
- 1,806 SqFt
- Rooms
- 8 Beds + 4 Baths
Real Broker
Calgary
$ 549,900
- Type
- Single Family
- Size
- 907 SqFt
- Rooms
- 3 Beds + 2 Baths
RE/MAX Real Estate (Mountain View)
 Data is supplied by Pillar 9™ MLS® System. Pillar 9™ is the owner of the copyright in its MLS® System. Data is deemed reliable but is not guaranteed accurate by Pillar 9™. The trademarks MLS®, Multiple Listing Service® and the associated logos are owned by The Canadian Real Estate Association (CREA) and identify the quality of services provided by real estate professionals who are members of CREA. Used under license.