


Address
163 Macewan Meadow Way Nw, Calgary, AB
Price
$ 649,900
Property Attributes
- ID#A2327849
- TypeSingle Family
- Listing Status Active
- CityCalgary
- AreaCAL Zone N
- NeighbourhoodMacEwan Glen
- Postal CodeT3K 3J1
- Style4 Level Split
- Year Built1986
- Price$ 649,900
- Bedrooms5
- Full Bathrooms4
- Half Bathrooms0
- Sqr Footage1874
- Lot Size0.097842 Acres
Data Source:
Pillar 9 Technologies
Property Description
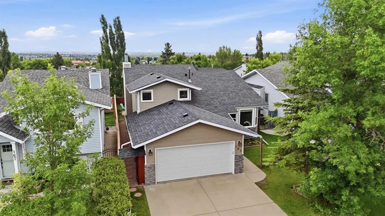
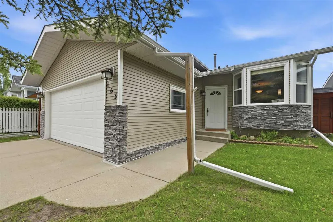
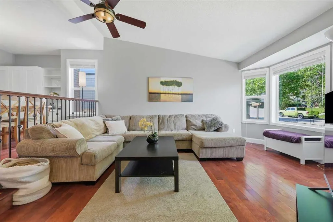
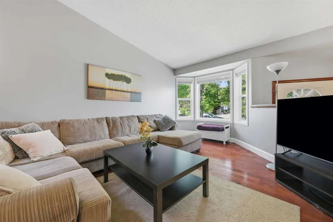
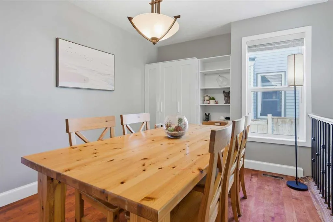
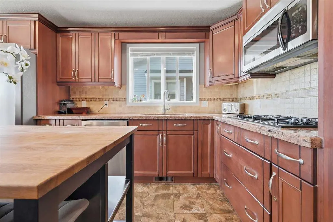
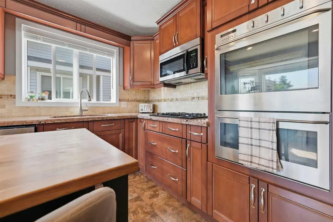
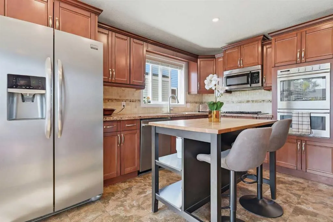
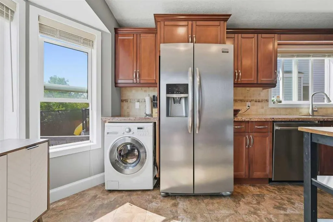
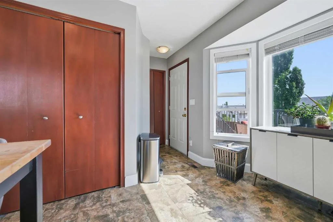
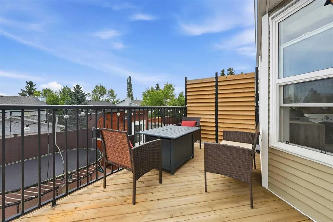
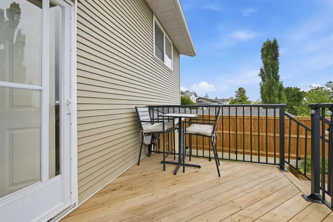
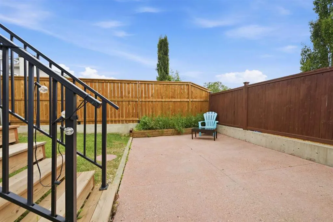
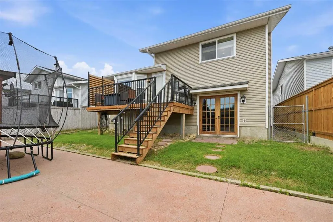
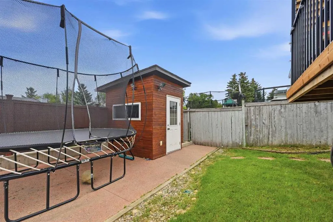
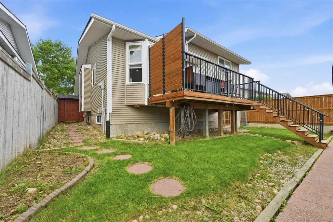
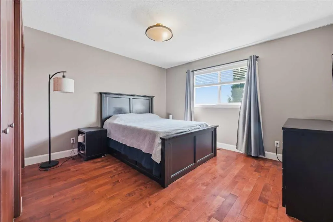
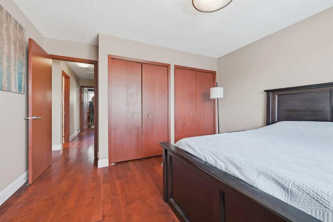
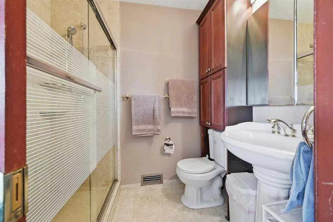
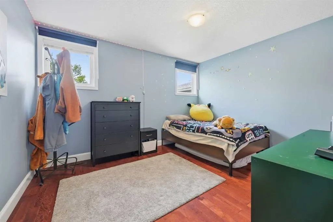
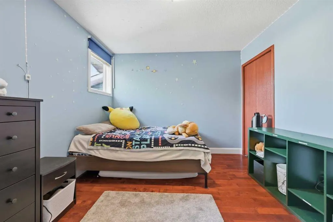
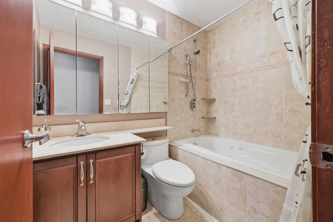
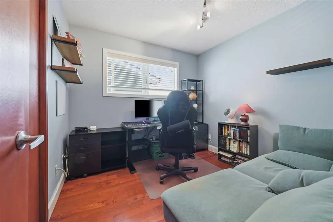
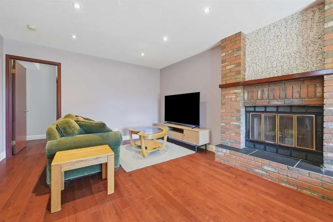
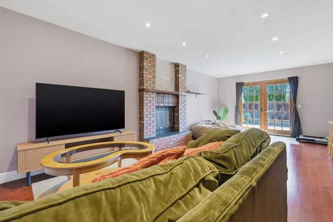
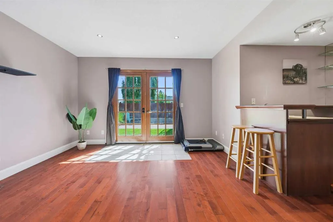
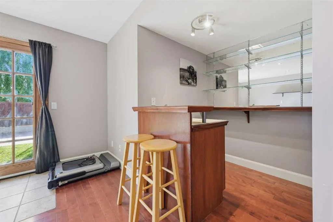
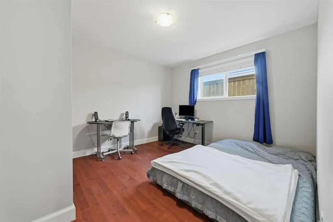
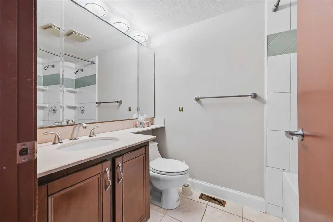
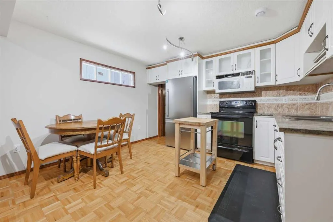
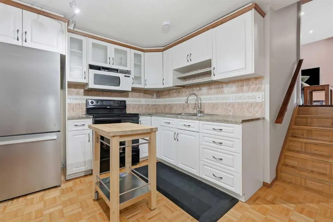
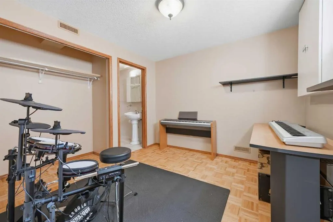
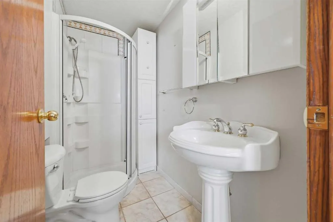
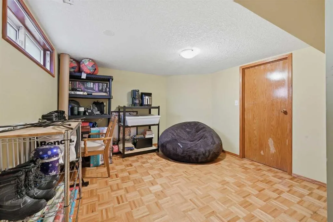
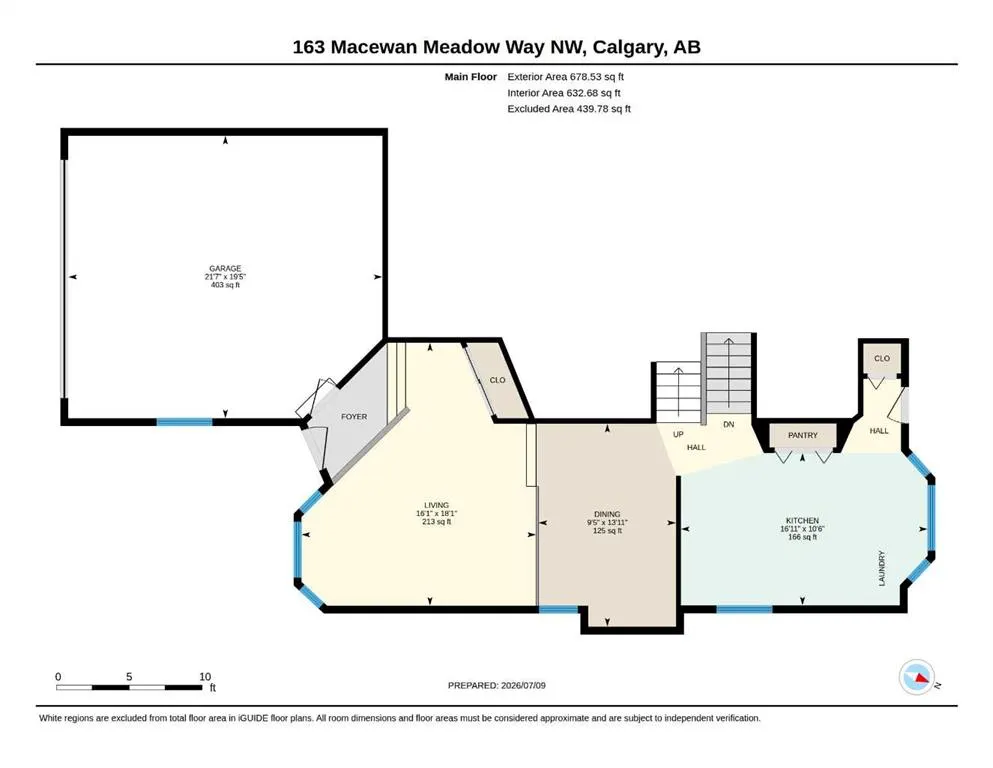
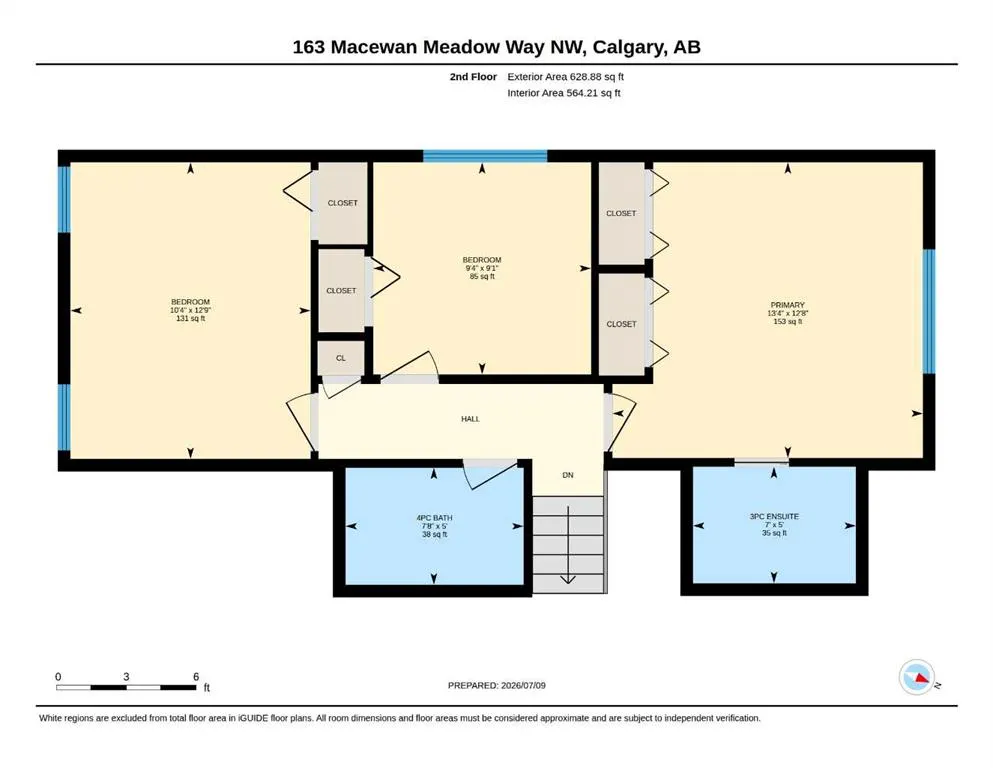
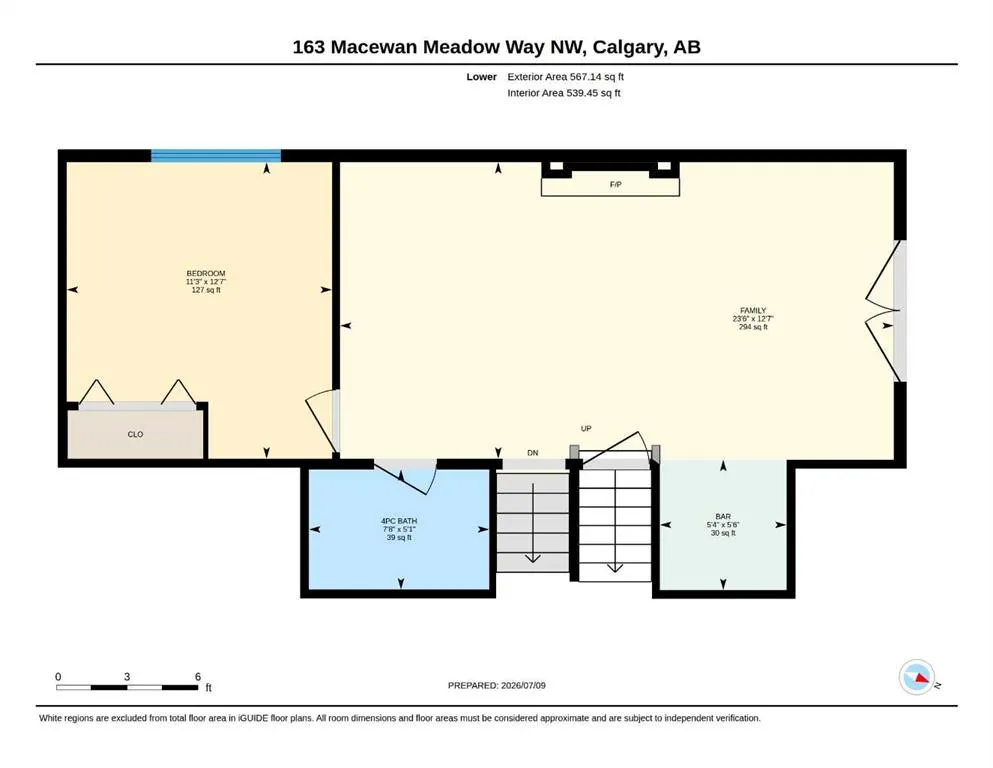
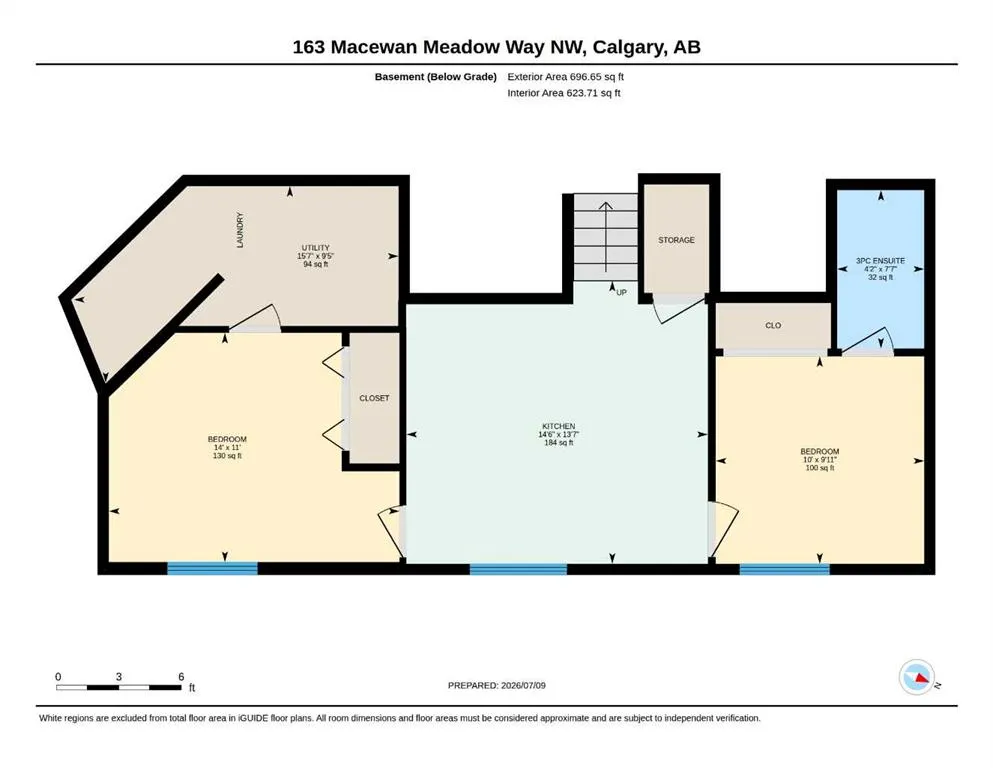
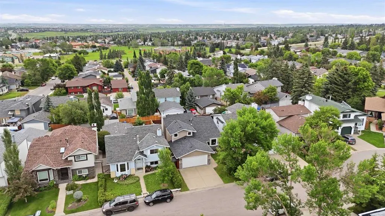
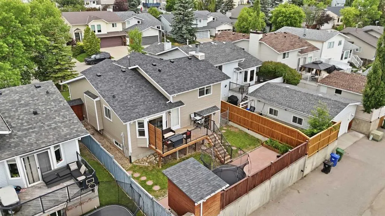
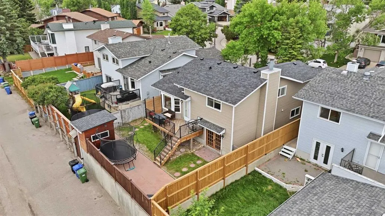
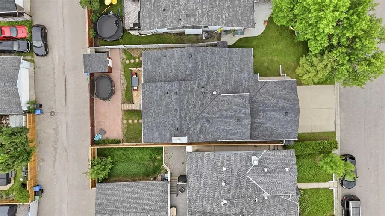
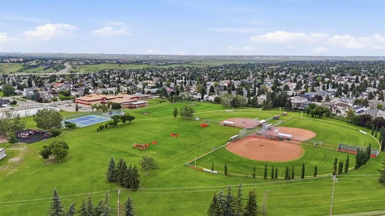
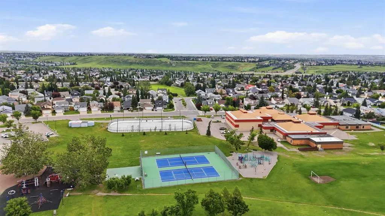
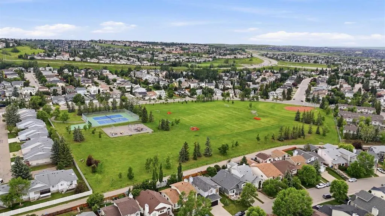
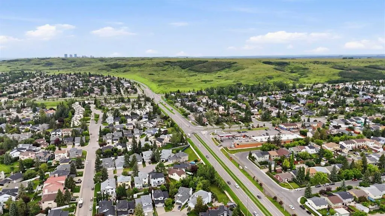
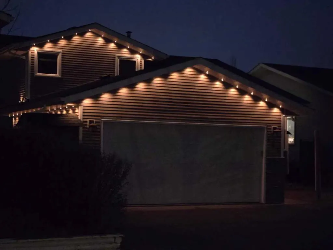
Welcome home! This spacious 5 bedroom, 4 bathroom gem offers over 2500 ft2 of comfortable living space. Step inside to a large open living room and dining area, with hardwood flowing throughout. The kitchen is nice! Ample cabinets and storage space, stainless steel appliances, granite counters, and leads out to a recently built deck. Stairs lead down to the walk-out level patio area and generous yard, complete with storage shed. With recent upgrades like new siding, shingles, eaves, and windows, it's move-in ready. This home has enough space for the whole family! Three comfortable bedrooms upstairs, and two full baths including an en-suite. Enjoy cozy nights by the wood burning fireplace in the lower living room. This level has patio doors to the backyard, and is complete with a bedroom and bathroom. The basement features an extra kitchen area, perfect for the in-laws! There's also an addition bedroom with en-suite bathroom, den, and laundry. Located just a short walk from two elementary schools, playgrounds, parks- including Nose Hill, and a variety of rec facilities- tennis, pickleball, basketball, baseball diamonds, and skating rink. This home is also conveniently close to shopping plazas. Experience comfort, convenience, and community in this exceptional property.
| Price History | |
|---|---|
| 7/9/2026 | Listed $699,900 |
| 7/22/2026 | 2$689,900 |
| 8/10/2026 | 3$675,000 |
| 8/21/2026 | 4$649,900 |
General Features
| Heating | Forced Air,Natural Gas |
|---|---|
| Cooling | None |
| Roof | Asphalt Shingle |
| Appliances | Double Oven,Electric Stove,European Washer/Dryer Combination,Gas Cooktop,Microwave Hood Fan,Refrigerator,Washer/Dryer,Window Coverings |
| Zoning | R-CG |
| Number of Garage Spaces | 2 |
| Restrictions | None Known |
| Year Built | 1986 |
| Architectural Style | 4 Level Split |
| Community Features | Park,Playground,Schools Nearby,Shopping Nearby,Tennis Court(s),Walking/Bike Paths |
| Levels | 4 Level Split |
| Property Subtype | Detached |
| Transaction Type | For Sale |
| County | Calgary |
| Property Type | Residential |
| Subdivision Name | MacEwan Glen |
| Parking Total | 4 |
| Construction Materials | Vinyl Siding,Wood Frame |
| District | CAL Zone N |
| Full Baths | 4 |
| Status | Active |
| City | Calgary |
| Basement Development | Finished |
| Virtual Tour URL Unbranded | https://unbranded.youriguide.com/163_macewan_meadow_way_nw_calgary_ab/ |
| Structure Type | House |
| Virtual Tour URL Branded | https://youriguide.com/163_macewan_meadow_way_nw_calgary_ab/ |
| Standard Status | Active |
| Condo Type | Not a Condo |
| Suite | Yes |
Interior Features
| Interior Features | Ceiling Fan(s),No Smoking Home,Separate Entrance,Storage,Vinyl Windows |
|---|---|
| Basement | Full |
| Flooring | Ceramic Tile,Hardwood |
| Fireplace Features | Gas Starter,Living Room,Wood Burning |
| Fireplaces Total | 1 |
| Basement Features | Separate/Exterior Entry,Walk Out |
| Bedrooms Above Grade | 3 |
| Rooms Above Grade | 6 |
| Ensuite | Yes |
| Total Bedrooms | 5 |
| Below Grade Finished Area | 696.65 |
| Below Grade Finished Area Unit Type | SquareFeet |
| Total Baths | 4 |
| Laundry Features | In Basement,In Kitchen |
| Main Level Finished Area | 1245.67 |
| Main Level Finished Area Metres | 115.73 |
| Main Level Finished Area SF | 1245.67 |
| Main Level Finished Area Srch Sq | 1245.67 |
| Main Level Areas | SquareFeet |
Exterior Features
| Exterior Features | BBQ gas line,Lighting,Private Entrance,Private Yard,Storage |
|---|---|
| Lot Features | Back Lane,Back Yard,Front Yard,Landscaped,Rectangular Lot |
| Fencing | Fenced |
| Inclusions | 2nd Frdige and hoodfan |
| Outbuildings | Shed |
| Parking Features | Concrete Driveway,Double Garage Attached,Front Drive,Garage Door Opener |
| Frontage Length | 13.01M 42`8 |
| Foundation | Wood |
| Lot Size Acres | 0.10 |
| Garage Y/N | Yes |
| Lot Size Square Feet | 4262 |
| Frontage Ft | 42.69 |
| Patio And Porch Features | Deck,Patio |
Amenities
- Foreclosure
- Views
- Short Sale
- New Construction
- Adult 55+
- Lease To Own
- No Strata Fees
- Furnished
- Primary On Main
- Air Conditioning
- Seller Finance
- Green
- Fixer Upper
- Horse
- Golf
- Fireplace
- Deck
- Garage
- Basement
- Pool
Property vs Single Family Average in T3K 3J1
Price
Year Built
Visits
 Data is supplied by Pillar 9™ MLS® System. Pillar 9™ is the owner of the copyright in its MLS® System. Data is deemed reliable but is not guaranteed accurate by Pillar 9™. The trademarks MLS®, Multiple Listing Service® and the associated logos are owned by The Canadian Real Estate Association (CREA) and identify the quality of services provided by real estate professionals who are members of CREA. Used under license.