
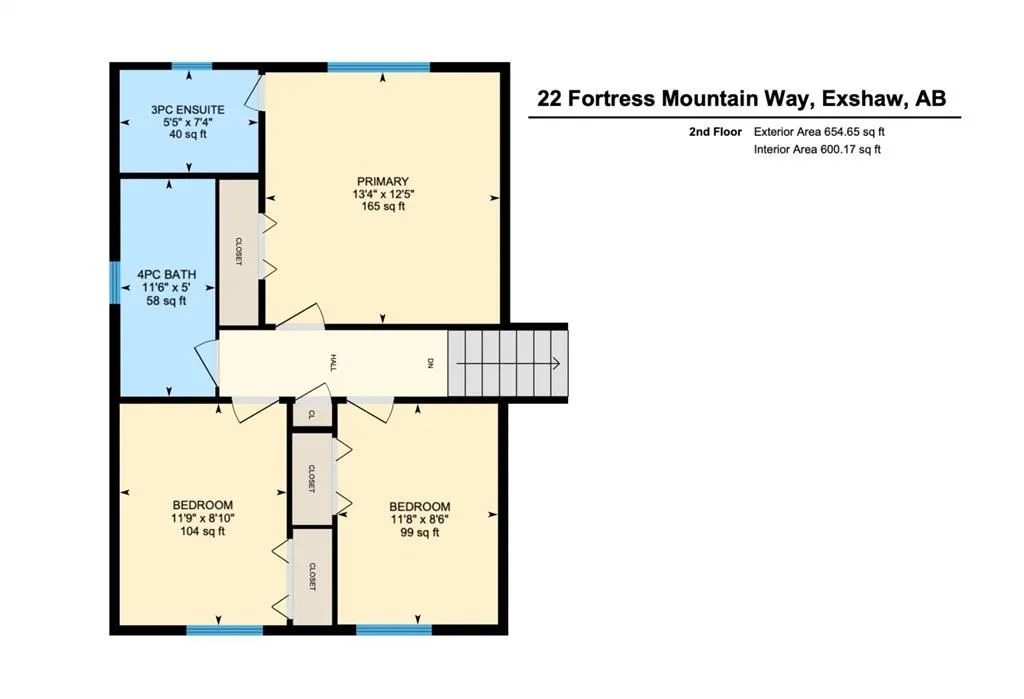
Address
22 Fortress Mountain Way, Exshaw, AB
Price
$ 998,000
Property Attributes
- ID#A2315530
- TypeSingle Family
- Listing Status Active
- CityExshaw
- Postal CodeT0L 2C0
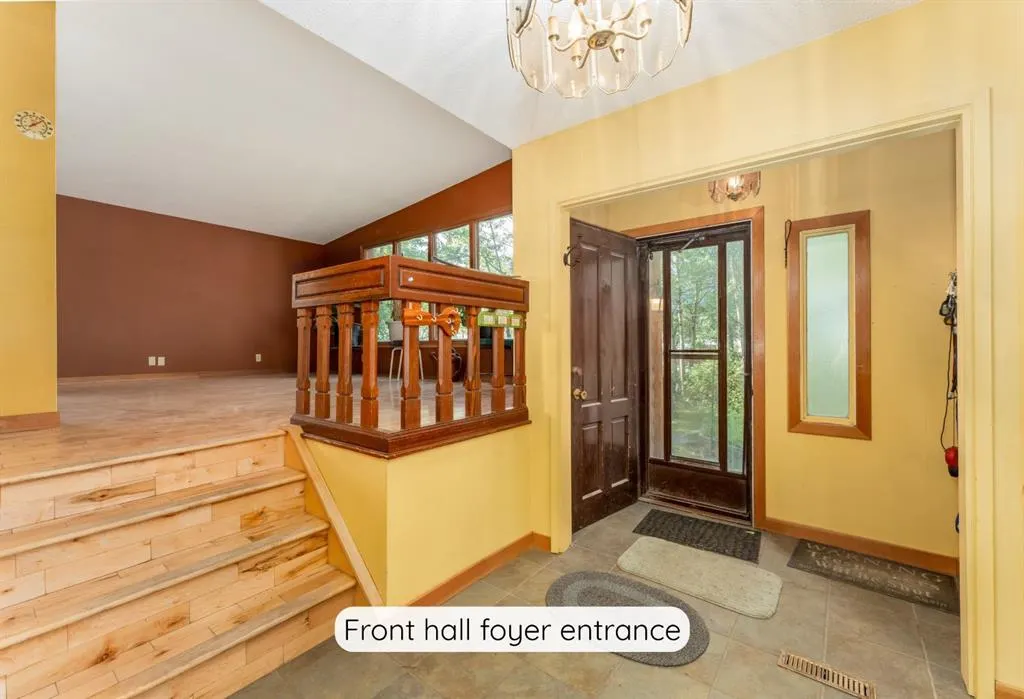
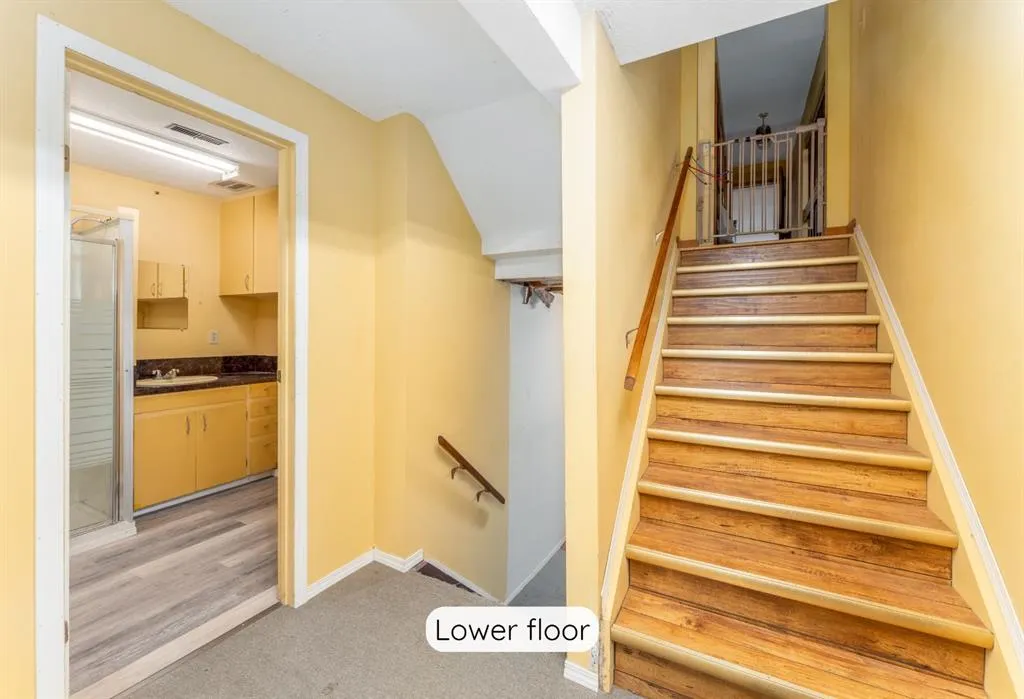
- Style4 Level Split
- Year Built1974
- Price$ 998,000
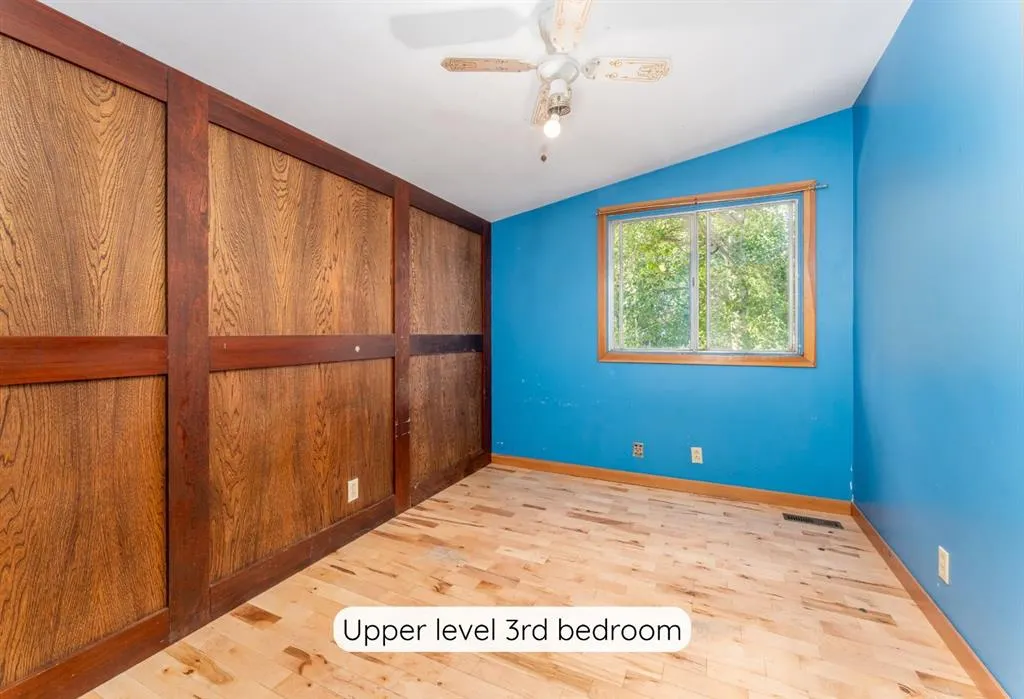
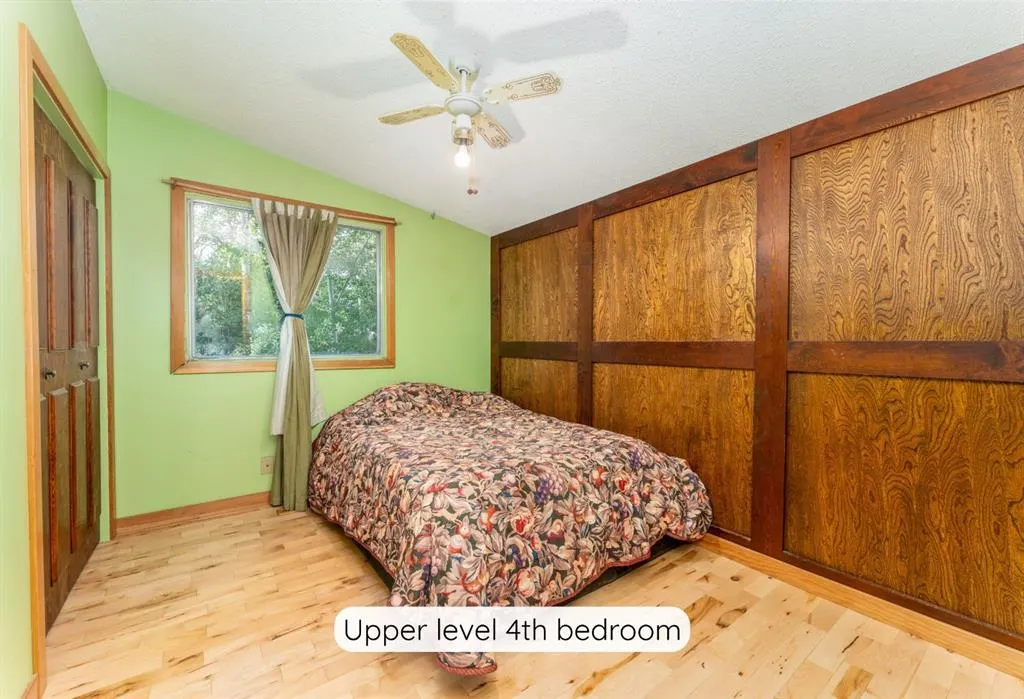
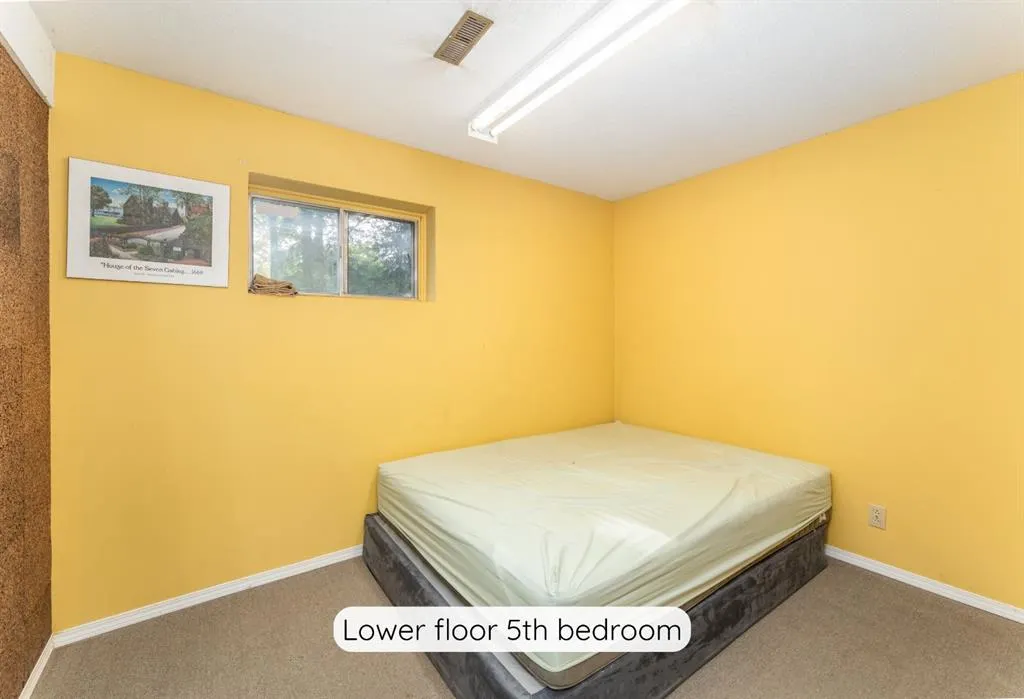
- Bedrooms5
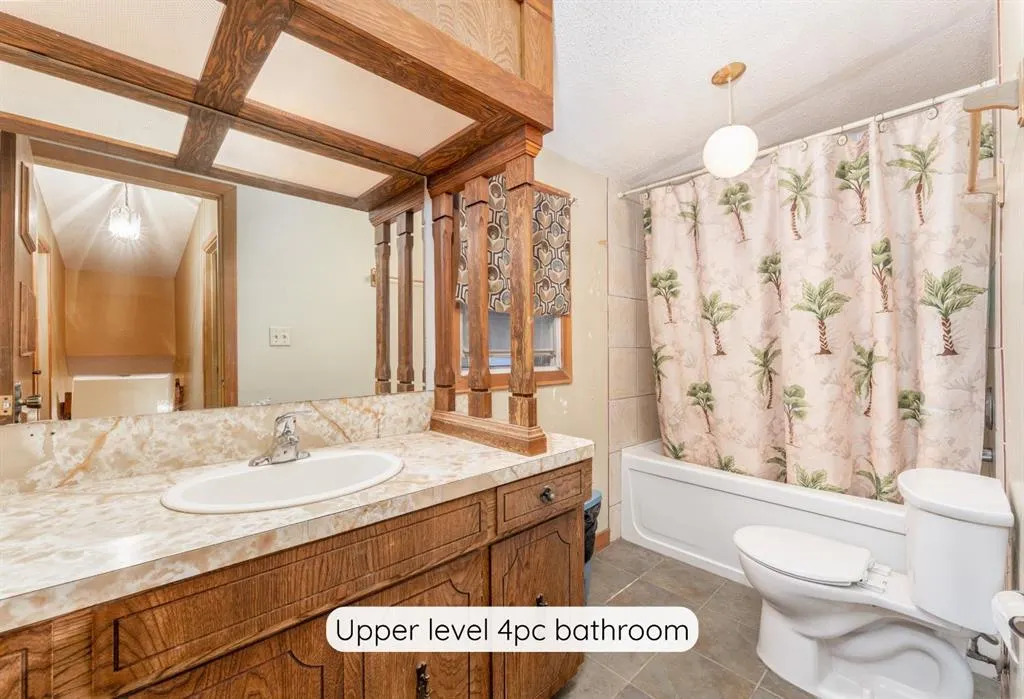
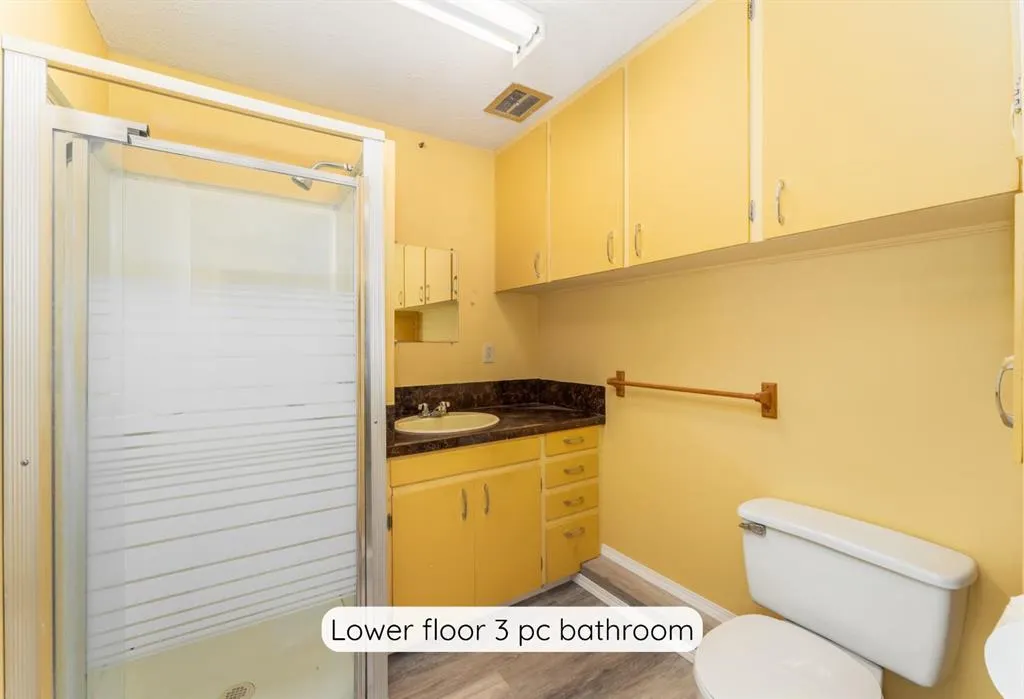
- Full Bathrooms3
- Half Bathrooms1
- Sqr Footage2654
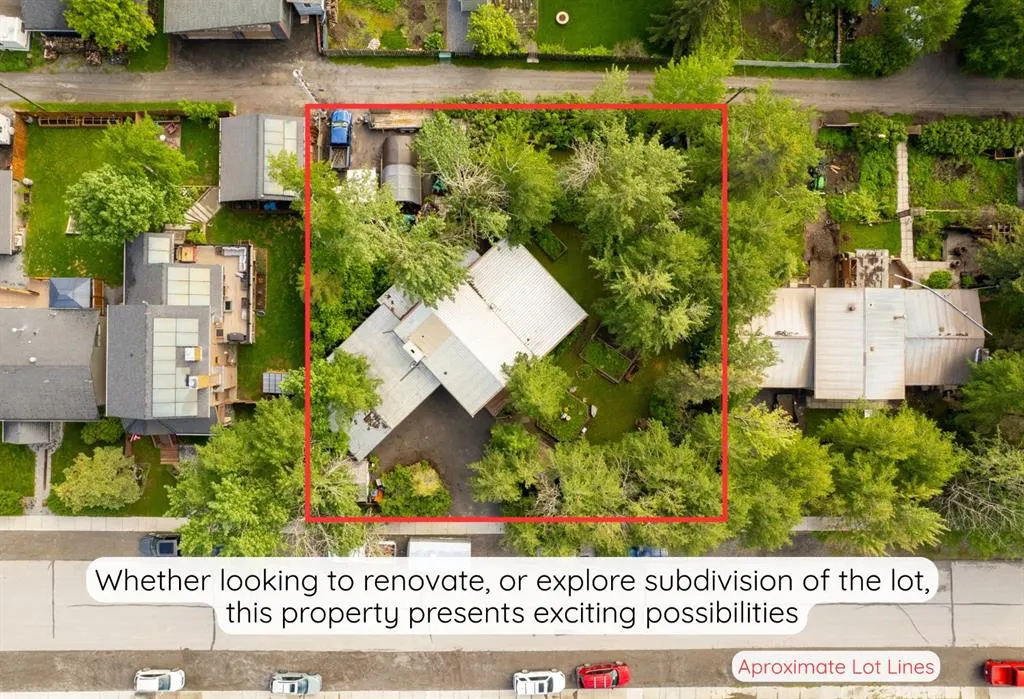
- Lot Size0.340748 Acres
Data Source:
Pillar 9 Technologies
Property Description
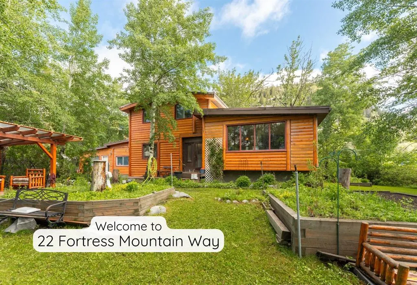
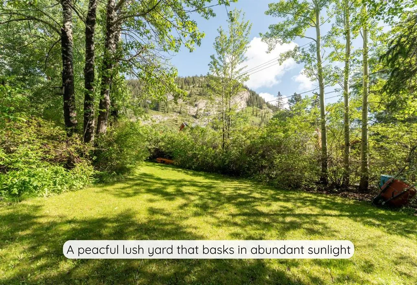
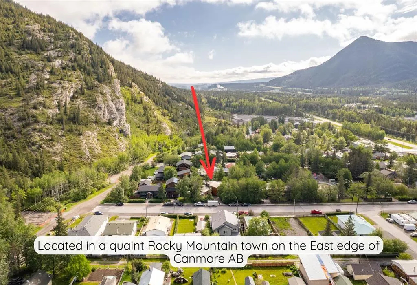
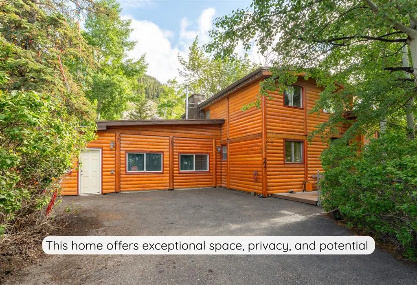
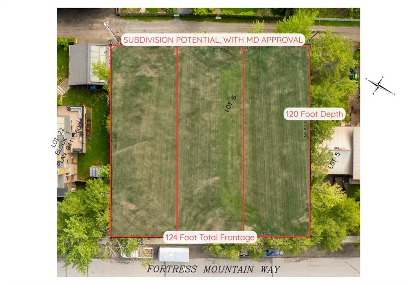
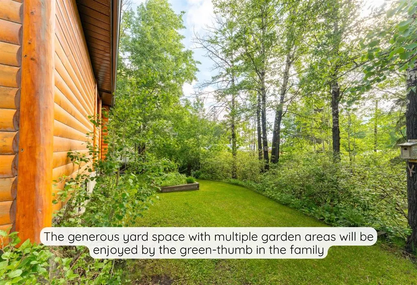
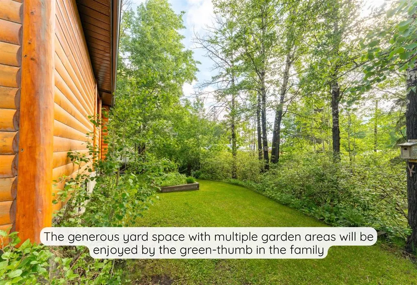
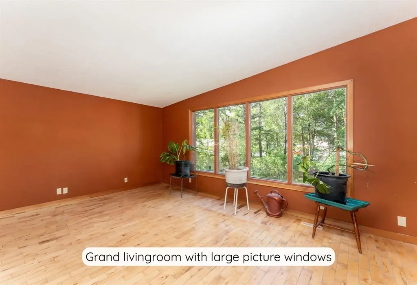
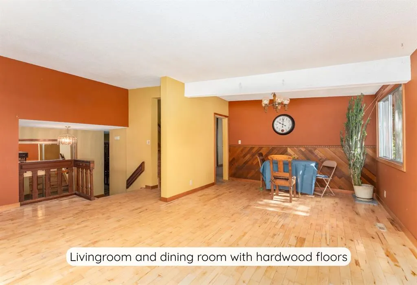
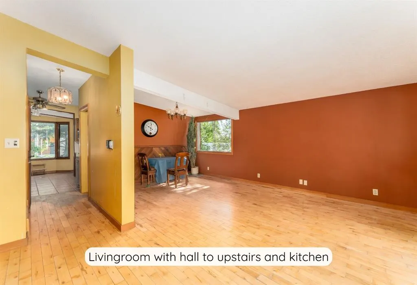
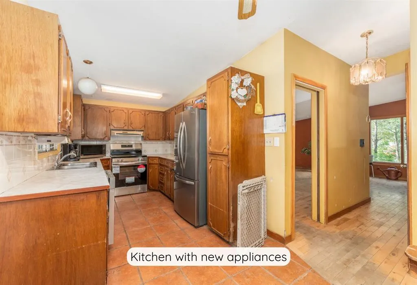
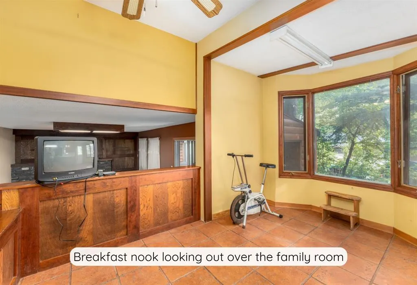
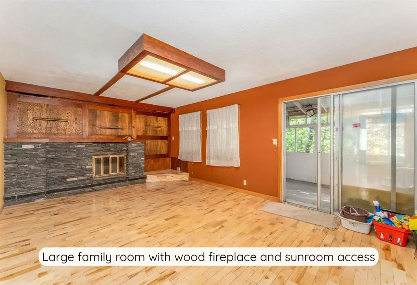
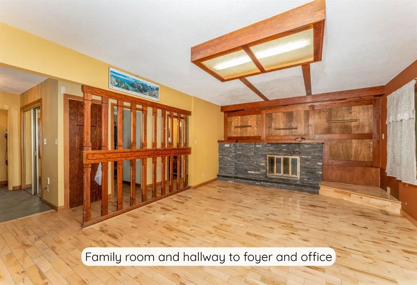
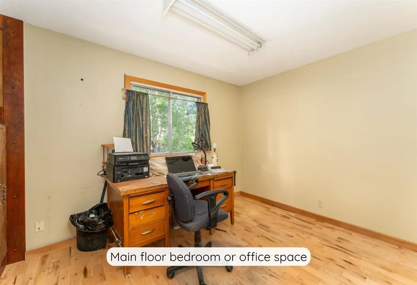
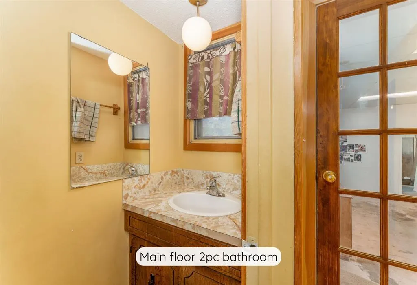
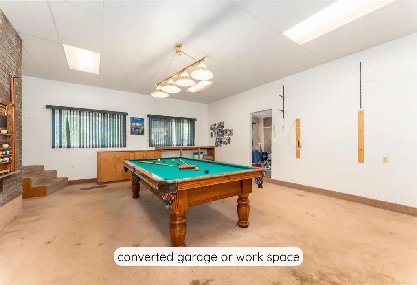
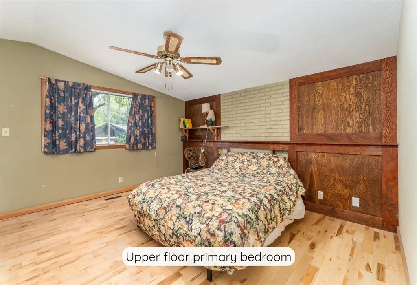
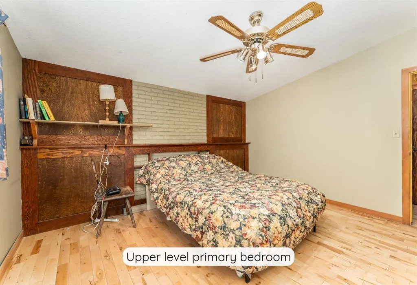
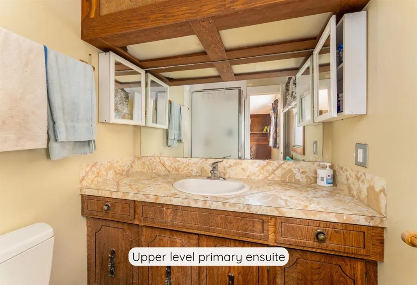
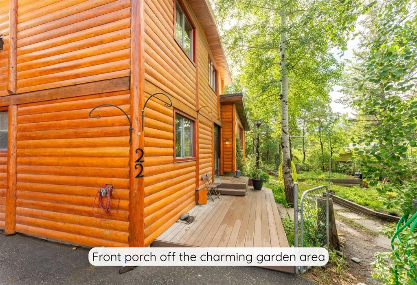
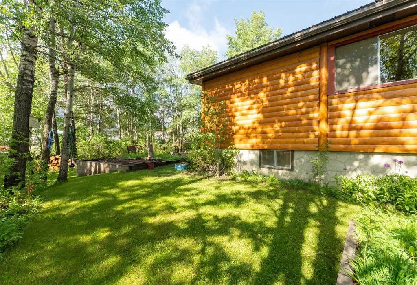
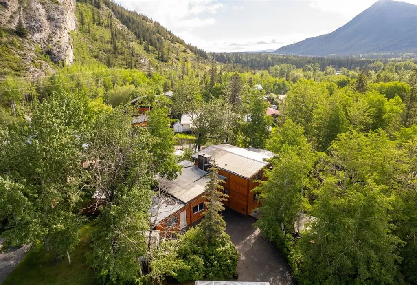
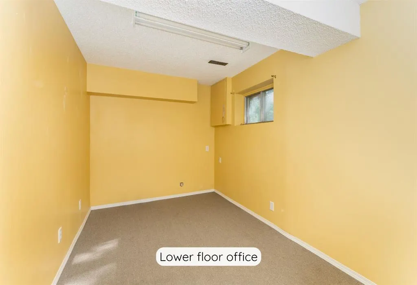
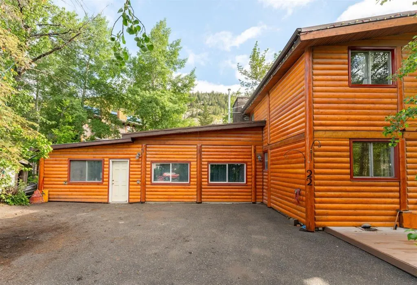
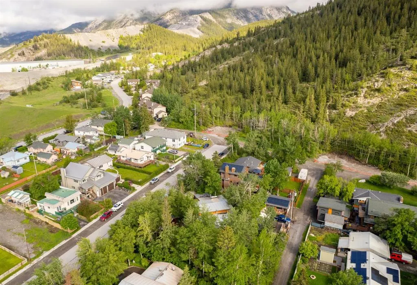
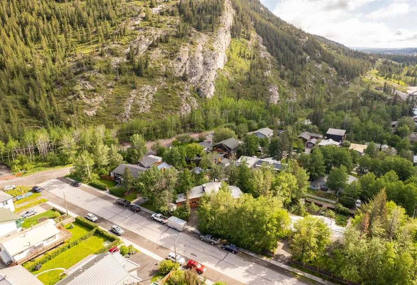
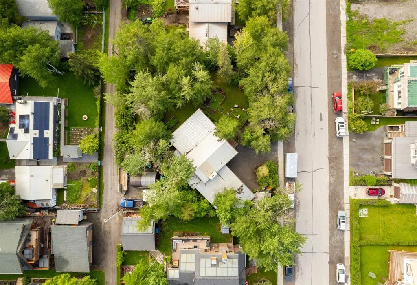
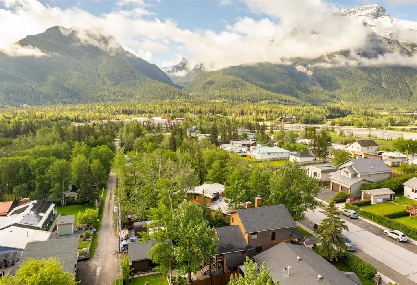
This single-family home in a mature Exshaw neighbourhood offers exceptional privacy, mountain views and wide-ranging potential. Surrounded by mature trees, the backyard feels like your own private nature reserve. With a 14,800 sq ft (124x120 ft) this is an opportunity for a prime holding property with subdivision options to 3 lots, with MD approval. Enjoy the home for full time living, an enviable weekend place or for healthy rental income in the meantime. Featuring 5 bedrooms + Den, 3.5 bathrooms and extensive living space, the home is well suited to families of all sizes or those seeking more space and privacy. For the visionary, the renovation potential is evident, by updating, creating a secondary suite (subject to approval), or adding a detached garage with suite. Exshaw is the best kept secret & a growing popular choice. Offering quality hiking & biking trails, a close-knit family-oriented community with a charming small-town feel. At a fraction of Canmore pricing and only a 12-minute drive away, this home represents a rare opportunity in today’s market.
| Price History | |
|---|---|
| 6/12/2026 | Listed $1,050,000 |
| 7/14/2026 | 5$998,000 |
General Features
| Sewer | Public Sewer |
|---|---|
| Heating | Forced Air,Natural Gas |
| Cooling | None |
| Roof | Metal |
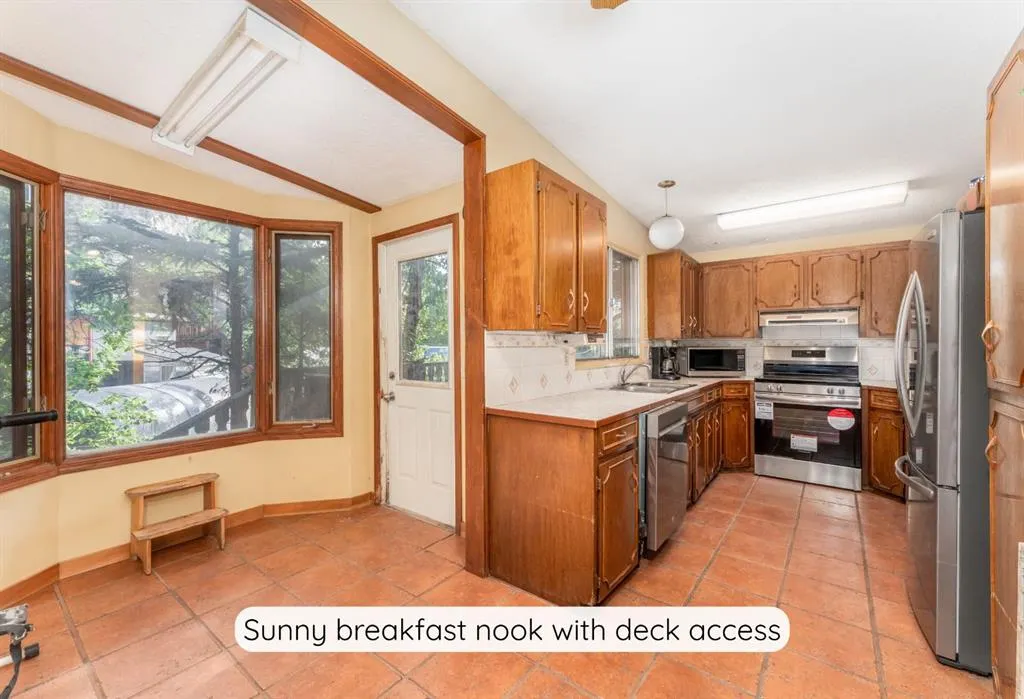
| Appliances | Dishwasher,Microwave,Oven,Range Hood,Refrigerator,Stove(s),Washer/Dryer |
| Zoning | R1-S |
| Restrictions | None Known |
| Year Built | 1974 |
| Architectural Style | 4 Level Split |
| Community Features | Fishing,Park,Playground,Schools Nearby,Walking/Bike Paths |
| Levels | 4 Level Split |
| Property Subtype | Detached |
| Transaction Type | For Sale |
| County | Bighorn No. 8,M.D. of |
| Property Type | Residential |
| Subdivision Name | NONE |
| Parking Total | 6 |
| Construction Materials | Wood Siding |
| Full Baths | 3 |
| Status | Active |
| City | Exshaw |
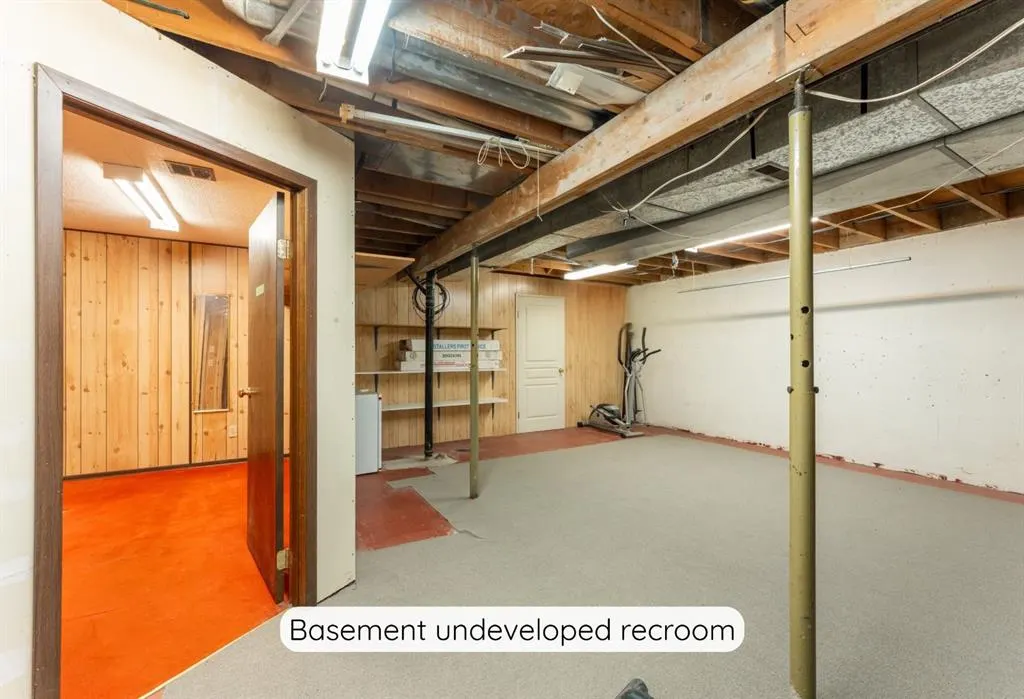
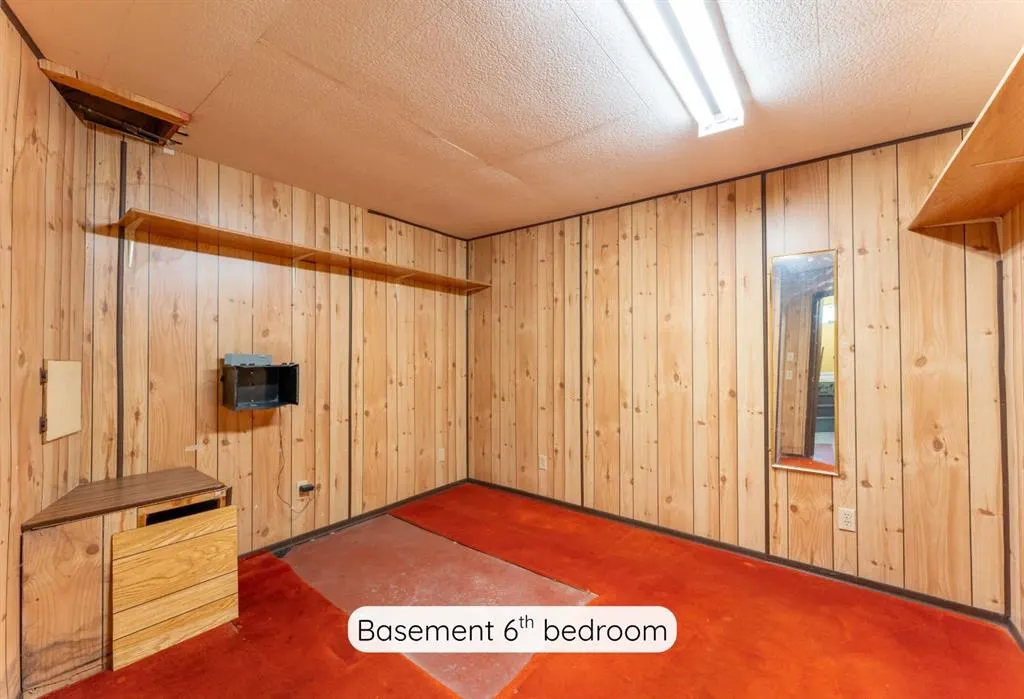
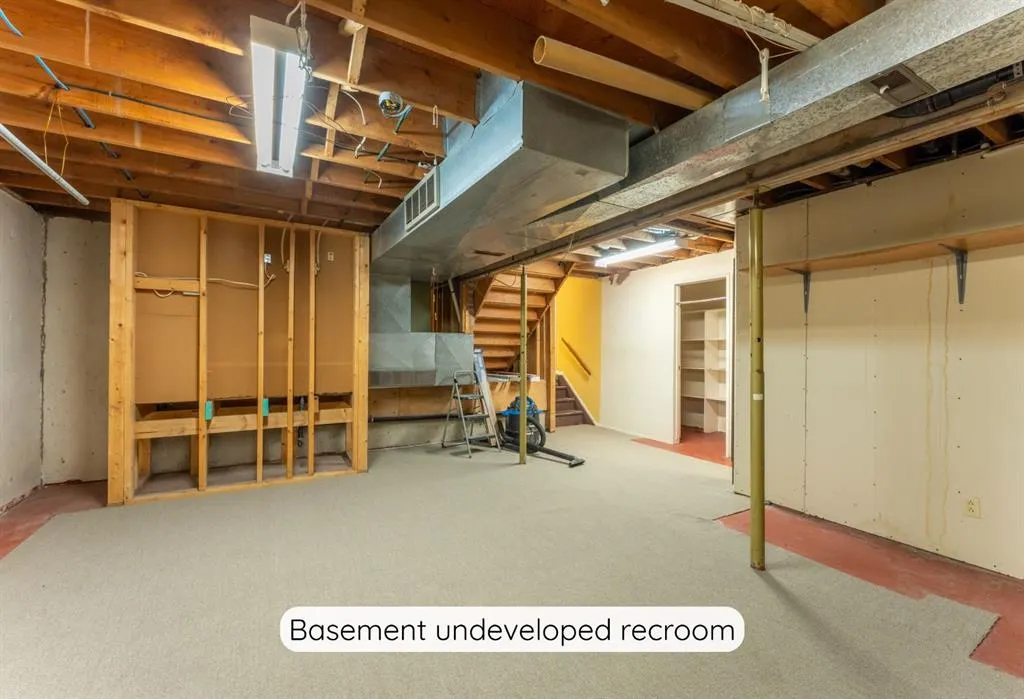
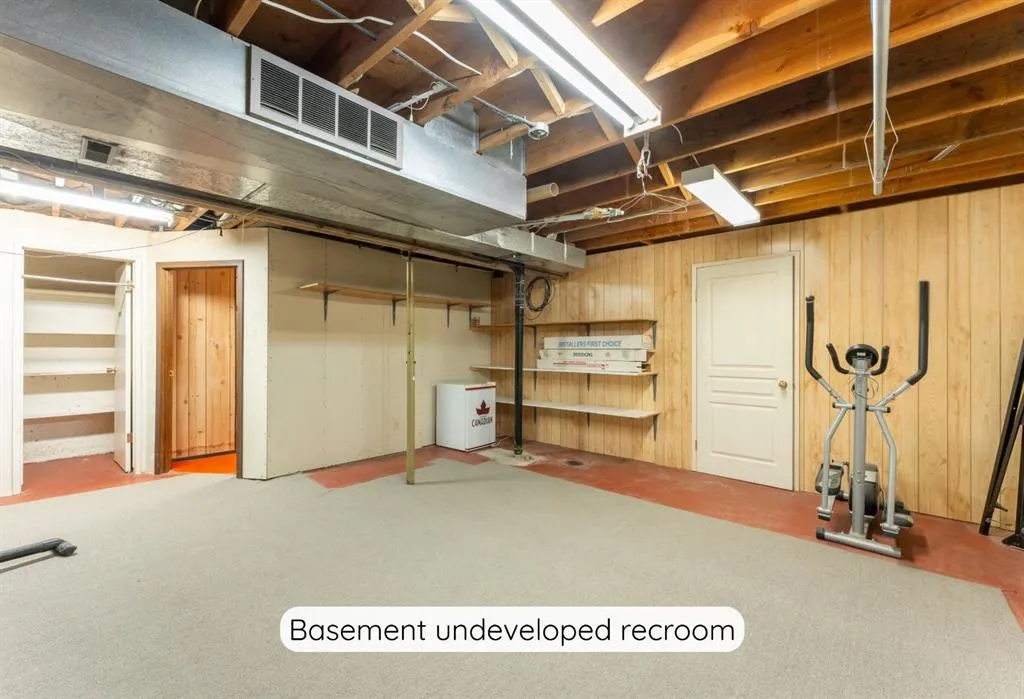
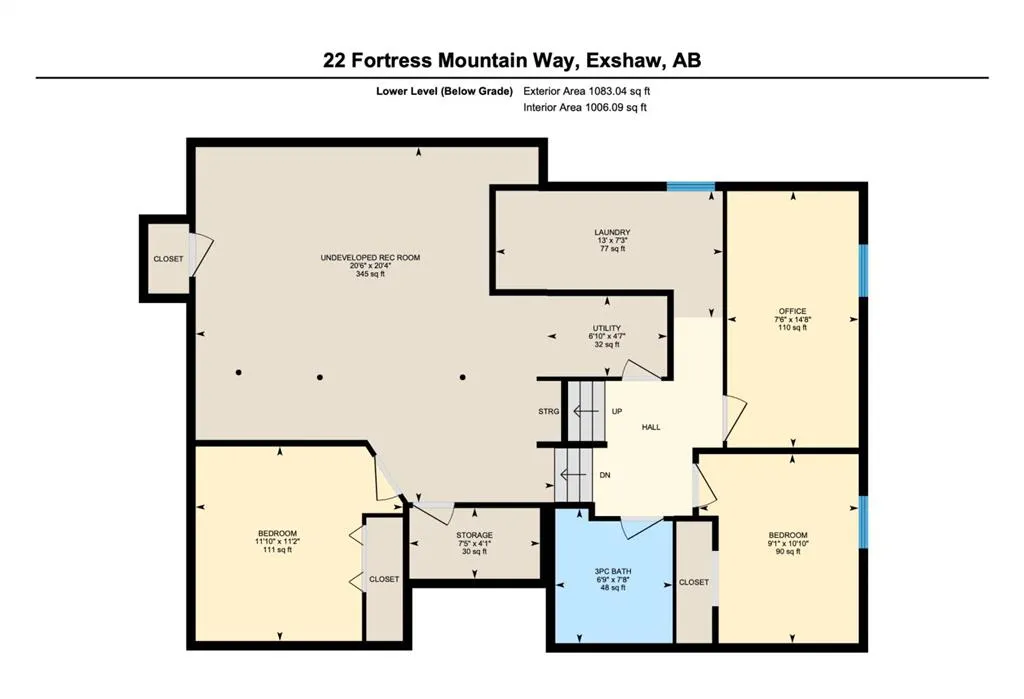
| Basement Development | Partially Finished |
| Structure Type | House |
| Standard Status | Active |
| Condo Type | Not a Condo |
| Suite | No |
Interior Features
| Interior Features | Ceiling Fan(s),Open Floorplan,Storage |
|---|---|
| Basement | Partial |
| Flooring | Carpet,Hardwood,Other |
| Fireplace Features | Glass Doors,Living Room,Stone,Wood Burning |
| Fireplaces Total | 1 |
| Basement Features | None |
| Half Baths | 1 |
| Bedrooms Above Grade | 5 |
| Rooms Above Grade | 11 |
| Ensuite | Yes |
| Total Bedrooms | 5 |
| Below Grade Finished Area | 1083.00 |
| Below Grade Finished Area Unit Type | SquareFeet |
| Total Baths | 4 |
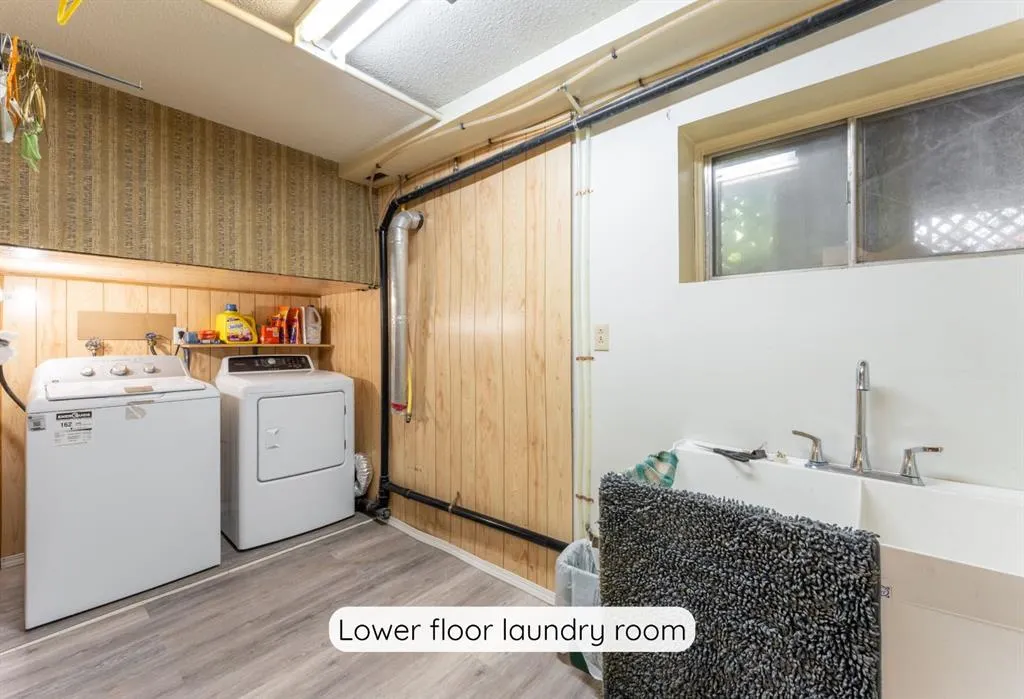
| Laundry Features | In Basement,Laundry Room,Sink |
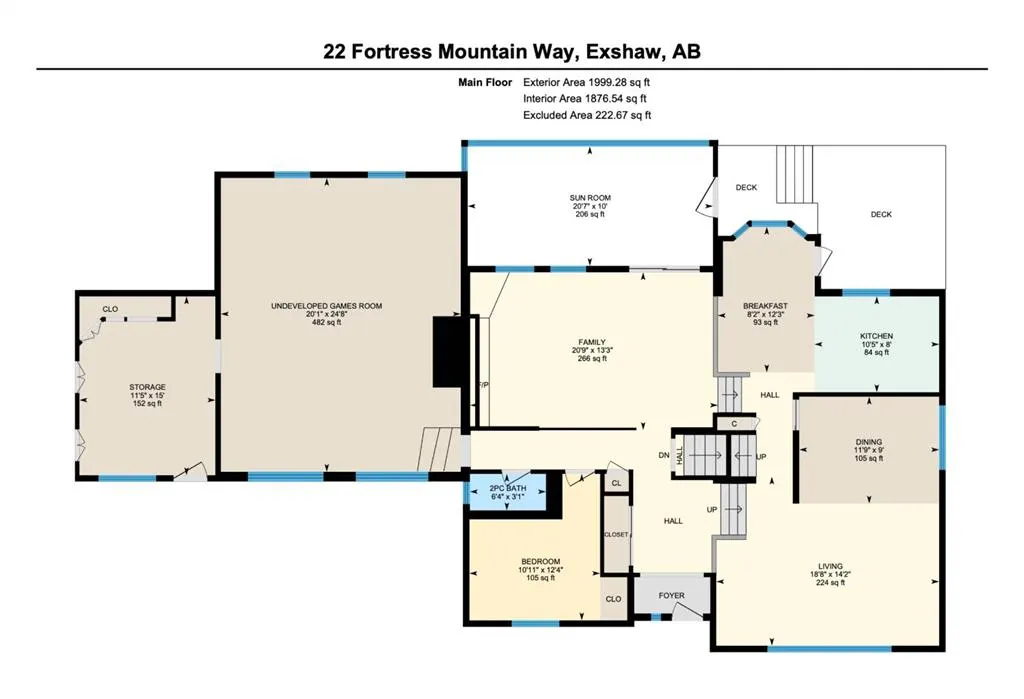
| Main Level Finished Area | 1999.28 |
| Main Level Finished Area Metres | 185.74 |
| Main Level Finished Area SF | 1999.28 |
| Main Level Finished Area Srch Sq | 1999.28 |
| Main Level Areas | SquareFeet |
Exterior Features
| Exterior Features | Balcony,BBQ gas line,Garden,Private Yard,Storage |
|---|---|
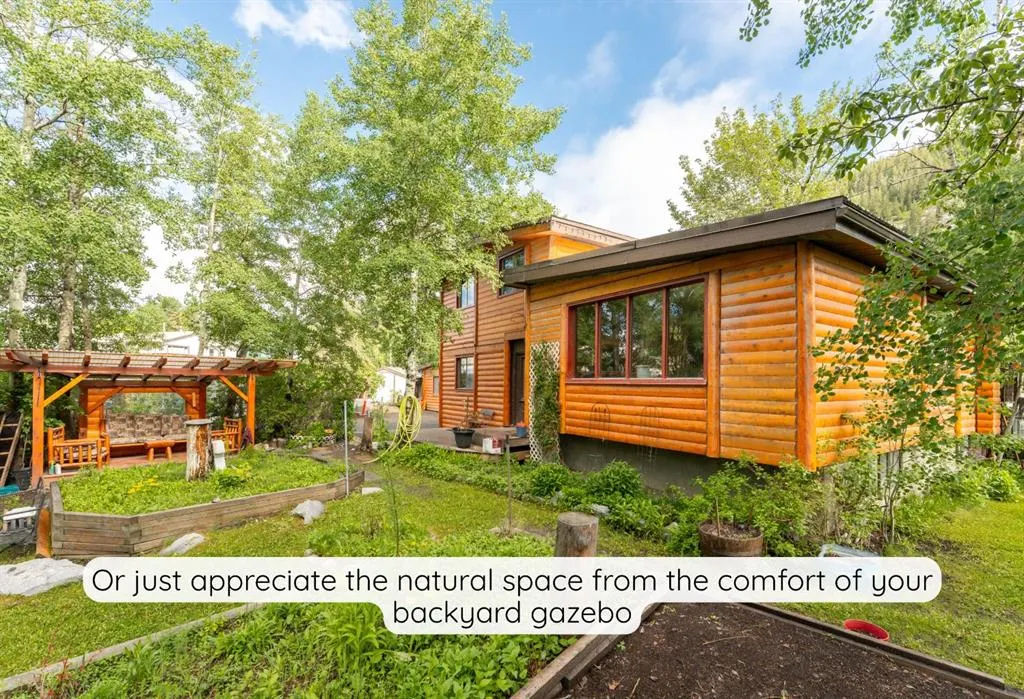
| Lot Features | Back Lane,Back Yard,Brush,Garden,Gazebo,Landscaped,Lawn,Many Trees,Private,Rectangular Lot,Secluded |
| Fencing | Partial |
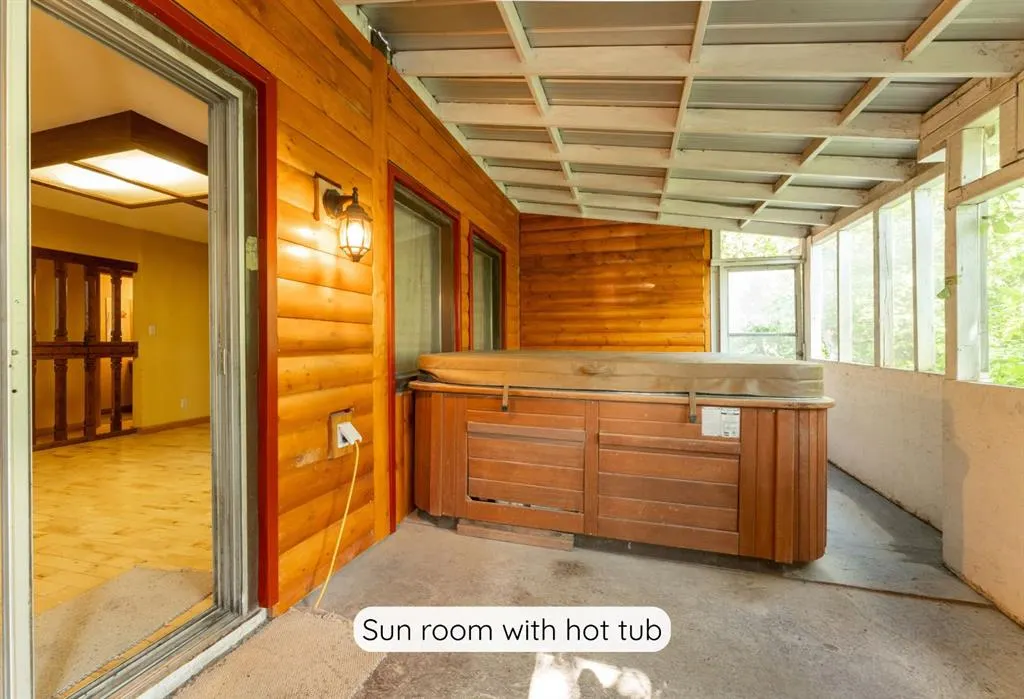
| Inclusions | The hot tub,sheds,gazebo and BBQ are included in ‘as is,where is’ condition. The Seller makes no representations or warranties regarding condition or functionality of these items. |
| Outbuildings | Shed |
| Water Source | Well |
| Parking Features | Additional Parking,Alley Access,Driveway,Front Drive,Off Street,Oversized,Paved |
| Frontage Length | 38.00M 124`8 |
| Foundation | Poured Concrete |
| Lot Size Acres | 0.34 |
| Lot Size Square Feet | 14843 |
| Frontage Ft | 124.68 |
| Patio And Porch Features | Deck |
Amenities
- Foreclosure
- Views
- Short Sale
- New Construction
- Adult 55+
- Lease To Own
- No Strata Fees
- Furnished
- Primary On Main
- Air Conditioning
- Seller Finance
- Green
- Fixer Upper
- Horse
- Golf
- Fireplace
- Deck
- Garage
- Basement
- Pool
Property vs Single Family Average in T0L 2C0
Price
Year Built
Visits
 Data is supplied by Pillar 9™ MLS® System. Pillar 9™ is the owner of the copyright in its MLS® System. Data is deemed reliable but is not guaranteed accurate by Pillar 9™. The trademarks MLS®, Multiple Listing Service® and the associated logos are owned by The Canadian Real Estate Association (CREA) and identify the quality of services provided by real estate professionals who are members of CREA. Used under license.