



Address
9 Copperpond Avenue Se, Calgary, AB
Price
$ 628,900
Property Attributes
- ID#A2306779
- TypeSingle Family
- Listing Status Active
- CityCalgary
- AreaCAL Zone SE
- NeighbourhoodCopperfield
- Postal CodeT2Z 5B5
- Style2 Storey
- Year Built2014
- Price$ 628,900
- Bedrooms4
- Full Bathrooms3
- Half Bathrooms1
- Sqr Footage1483
- Lot Size0.070914 Acres
Data Source:
Pillar 9 Technologies
Property Description
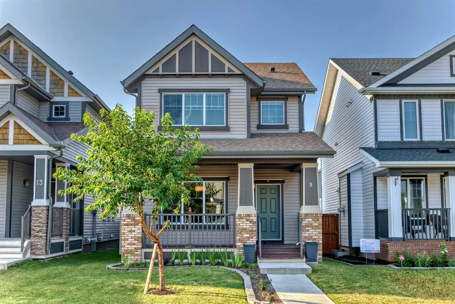
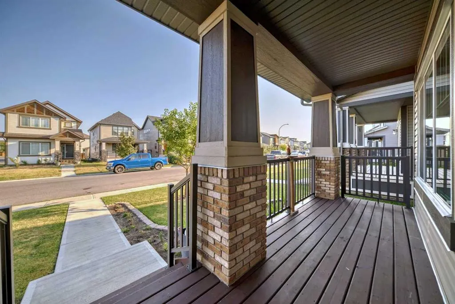
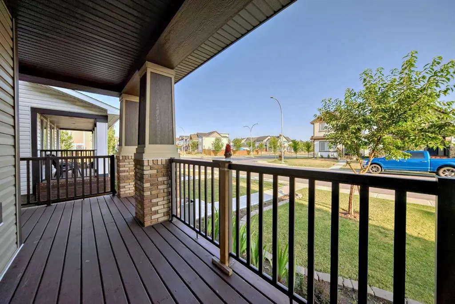
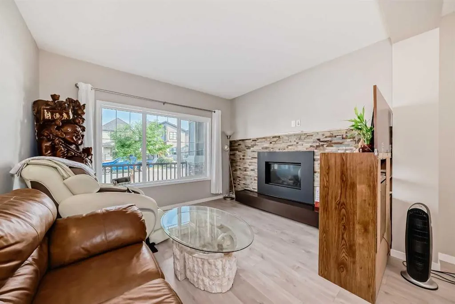
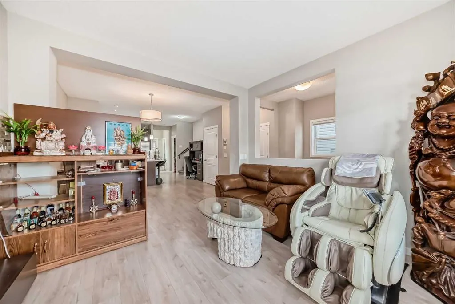
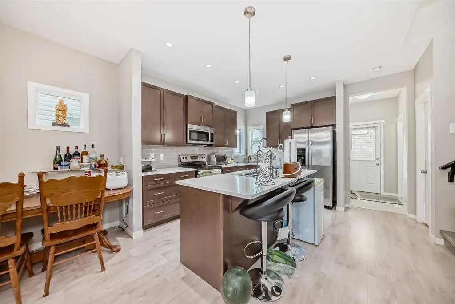
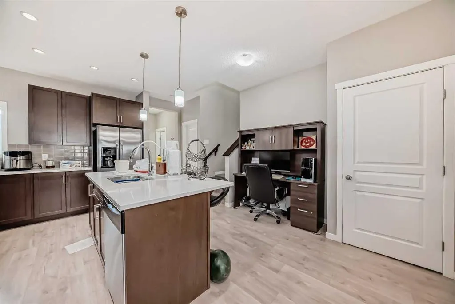
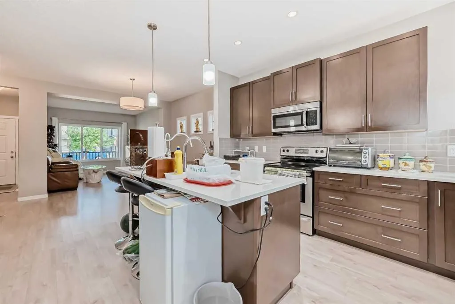
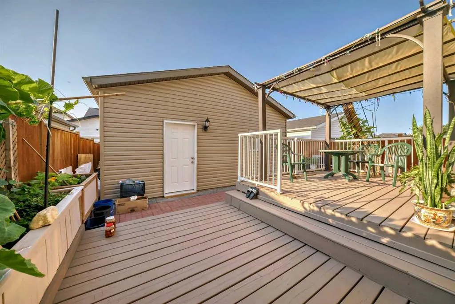
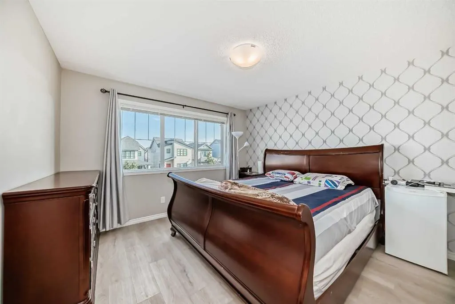
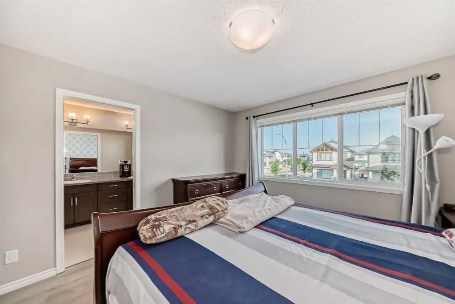
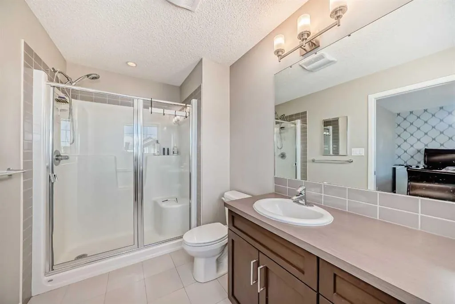
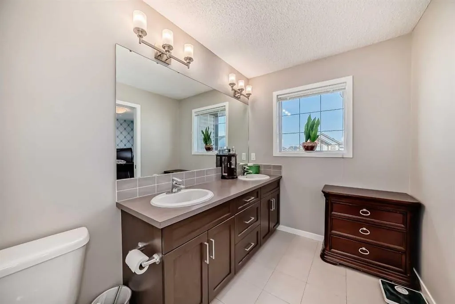
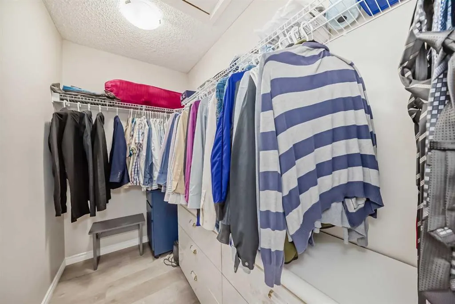
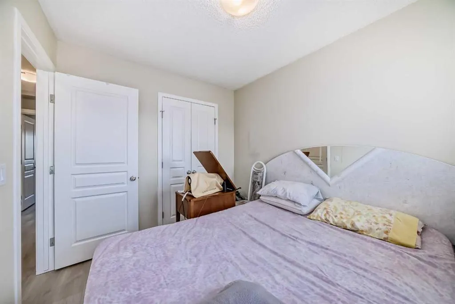
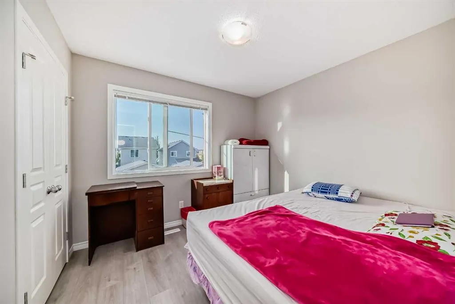
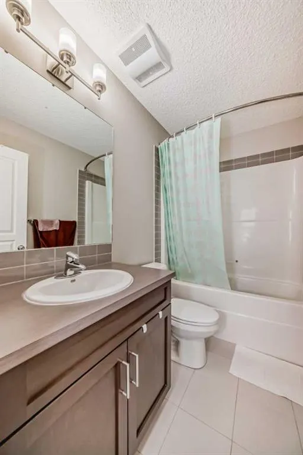
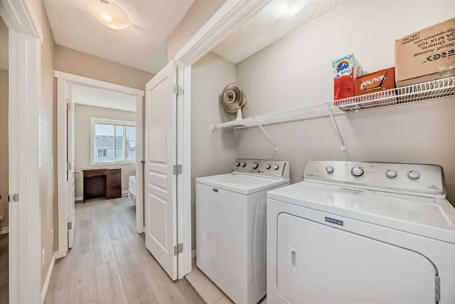
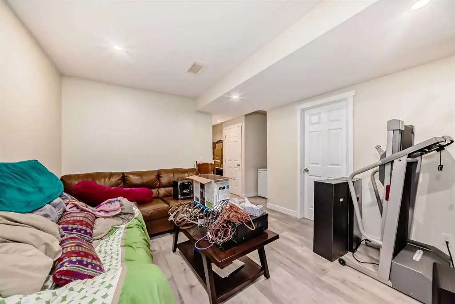
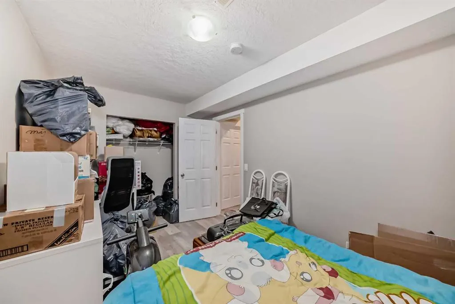
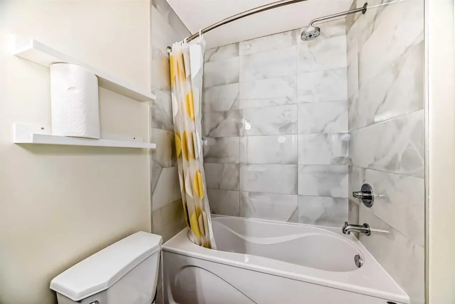
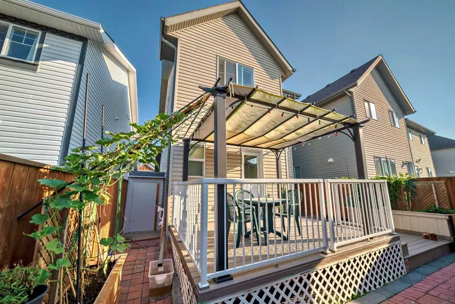
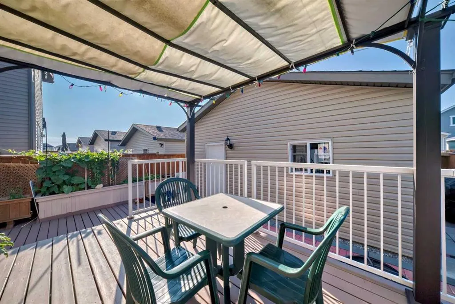
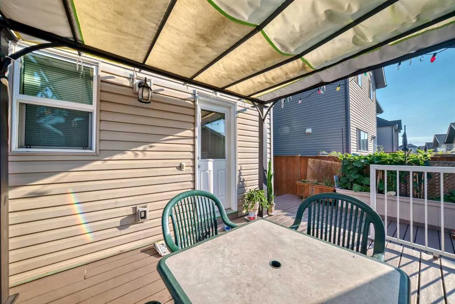
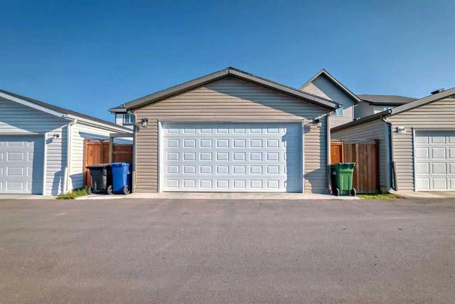
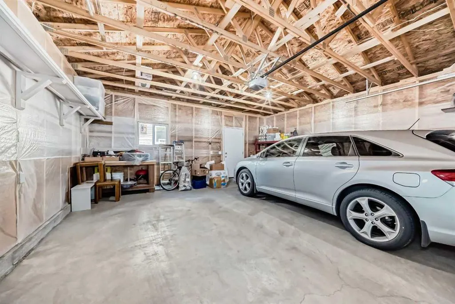
Open house on May 30 from 2pm to 4pm, A beautiful home in the community of Copperfield is up for grabs! Recent renovations include the detached double garage, stairway, fence, bedrooms and hallways on the second floor, and a new shed in the backyard. The home is brightly lit by the natural lighting flooding into all the connected rooms with its open concept layout. The kitchen is modern and stylish with lots of space to entertain guests. The primary room has the major ticket items, spacious, ensuite bathroom, and a walk in closet. The other two bedrooms are still very roomy and have great lighting. Basement is fully finished with one bedroom and one bathroom. The backyard is conveniently connected to the kitchen, perfect for those summer BBQ parties. The garage is spacious and leads to a paved alleyway. Highly recommend you to come check out and see the amazing house yourself!! Price reduced for quick sale.
| Price History | |
|---|---|
| 4/30/2026 | Listed $628,900 |
General Features
| Heating | High Efficiency,Forced Air |
|---|---|
| Cooling | None |
| Roof | Asphalt Shingle |
| Appliances | Dryer,Microwave Hood Fan,Range,Refrigerator,Washer |
| Zoning | R-1N |
| Number of Garage Spaces | 2 |
| Restrictions | Easement Registered On Title,Restrictive Covenant-Building Design/Size |
| Year Built | 2014 |
| Architectural Style | 2 Storey |
| Community Features | Park,Playground,Schools Nearby,Shopping Nearby,Sidewalks,Street Lights |
| Levels | Two |
| Property Subtype | Detached |
| Transaction Type | For Sale |
| County | Calgary |
| Property Type | Residential |
| Subdivision Name | Copperfield |
| Parking Total | 2 |
| Construction Materials | Vinyl Siding |
| District | CAL Zone SE |
| Full Baths | 3 |
| Status | Active |
| City | Calgary |
| Basement Development | Finished |
| Structure Type | House |
| Standard Status | Active |
| Condo Type | Not a Condo |
| Suite | No |
Interior Features
| Interior Features | No Animal Home,Open Floorplan |
|---|---|
| Basement | Full |
| Flooring | Laminate |
| Fireplace Features | Gas |
| Fireplaces Total | 1 |
| Basement Features | Other |
| Half Baths | 1 |
| Bedrooms Above Grade | 3 |
| Rooms Above Grade | 7 |
| Ensuite | Yes |
| Total Bedrooms | 4 |
| Below Grade Finished Area Unit Type | SquareFeet |
| Total Baths | 4 |
| Laundry Features | In Basement |
| Four Piece Ensuite Bath | 1 |
| Main Level Finished Area | 744.00 |
| Main Level Finished Area Metres | 69.12 |
| Main Level Finished Area SF | 744.00 |
| Main Level Finished Area Srch Sq | 744.00 |
| Main Level Areas | SquareFeet |
Exterior Features
| Exterior Features | Awning(s),Private Yard,Storage |
|---|---|
| Lot Features | Back Lane,Back Yard |
| Fencing | Fenced |
| Inclusions | None |
| Parking Features | Double Garage Detached |
| Frontage Length | 9.00M 29`6 |
| Foundation | Poured Concrete |
| Lot Size Acres | 0.07 |
| Garage Y/N | Yes |
| Lot Size Square Feet | 3089 |
| Frontage Ft | 29.53 |
| Patio And Porch Features | None |
Amenities
- Foreclosure
- Views
- Short Sale
- New Construction
- Adult 55+
- Lease To Own
- No Strata Fees
- Furnished
- Primary On Main
- Air Conditioning
- Seller Finance
- Green
- Fixer Upper
- Horse
- Golf
- Fireplace
- Deck
- Garage
- Basement
- Pool
Property vs Single Family Average in T2Z 5B5
Price
Year Built
Visits
In The Neighbourhood
Just Listed
Calgary
$ 664,900
- Type
- Single Family
- Size
- 2,114 SqFt
- Rooms
- 3 Beds + 2.5 Baths
eXp Realty
Just Listed
Calgary
$ 559,000
- Type
- Single Family
- Size
- 1,348 SqFt
- Rooms
- 3 Beds + 1.5 Baths
Jayman Realty Inc.
Just Listed
Calgary
$ 629,900
- Type
- Single Family
- Size
- 1,392 SqFt
- Rooms
- 4 Beds + 3.5 Baths
Real Estate Professionals Inc.
Open House
Calgary
$ 759,900
- Type
- Single Family
- Size
- 2,148 SqFt
- Rooms
- 4 Beds + 3.5 Baths
RE/MAX Complete Realty
Calgary
$ 699,900
- Type
- Single Family
- Size
- 2,466 SqFt
- Rooms
- 3 Beds + 2.5 Baths
RE/MAX Realty Professionals
Open House
Calgary
$ 599,900
- Type
- Single Family
- Size
- 1,614 SqFt
- Rooms
- 4 Beds + 3.5 Baths
RE/MAX House of Real Estate
 Data is supplied by Pillar 9™ MLS® System. Pillar 9™ is the owner of the copyright in its MLS® System. Data is deemed reliable but is not guaranteed accurate by Pillar 9™. The trademarks MLS®, Multiple Listing Service® and the associated logos are owned by The Canadian Real Estate Association (CREA) and identify the quality of services provided by real estate professionals who are members of CREA. Used under license.